
4 bed detached house for sale
Clarendon View, High Road, SP5 £925,000
Clarendon View, High Road, SP5 £925,000
4 bedrooms
3 bathrooms
2 receptions
2464.94 sq ft (229 sq m)
4 bedrooms
3 bathrooms
2 receptions
2464.94 sq ft (229 sq m)
2 Clarendon View is a contemporary family home with an exceptional rural outlook yet Salisbury is less than two miles away. Open countryside stretches away beyond the garden, bringing an ever-changing backdrop of horses, grazing cattle, haymaking and changing skies.
Inside, the house is light, spacious and thoughtfully designed around family life with a fabulous open-plan kitchen and living space, four double bedrooms that include a stunning principal suite arranged over two floors. Outside, a large terrace and enclosed garden make the most of the views and privacy.
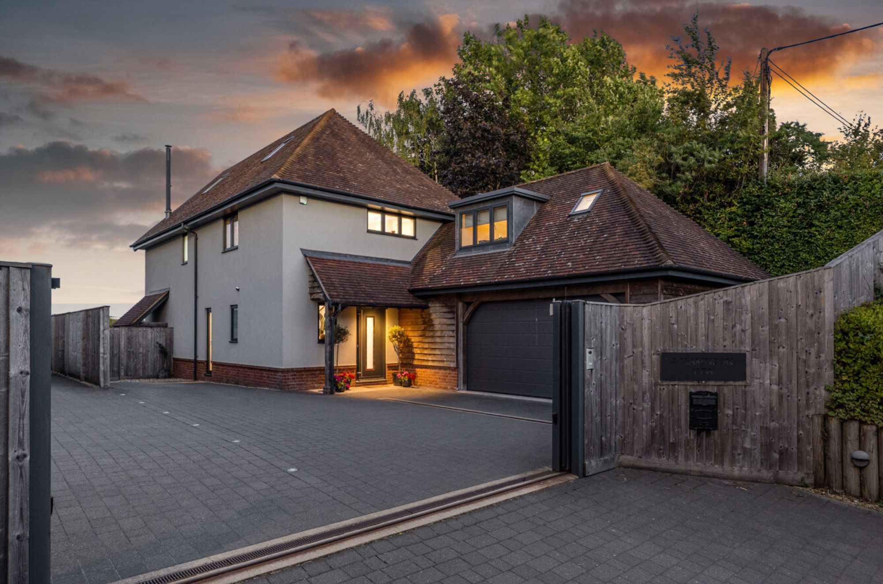
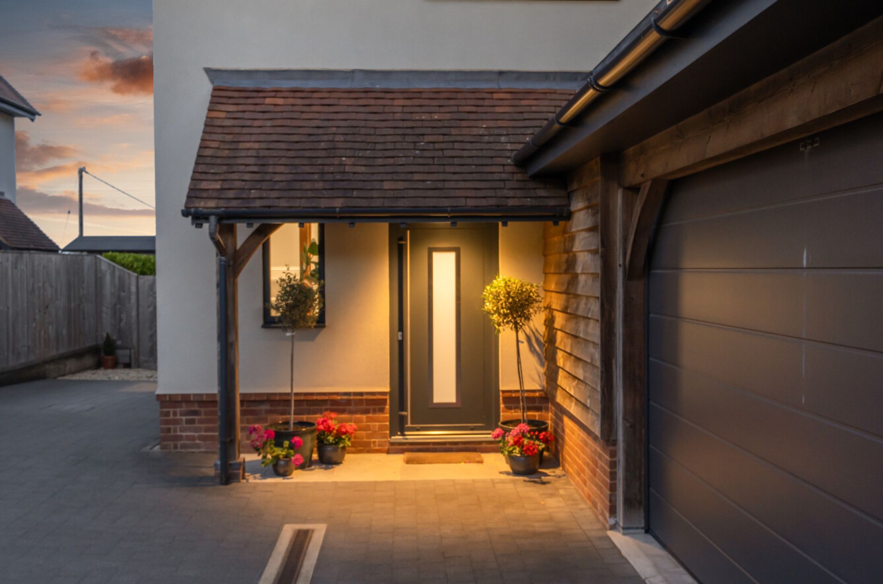
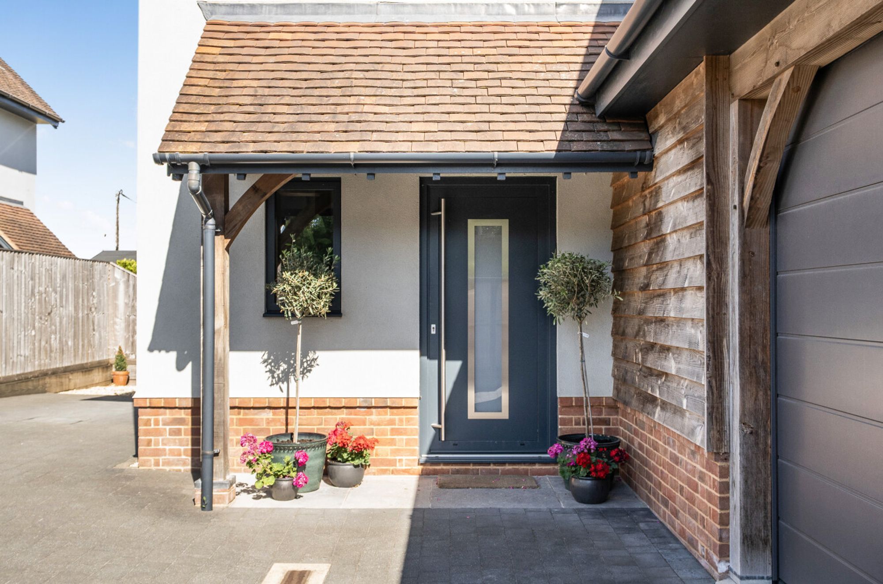
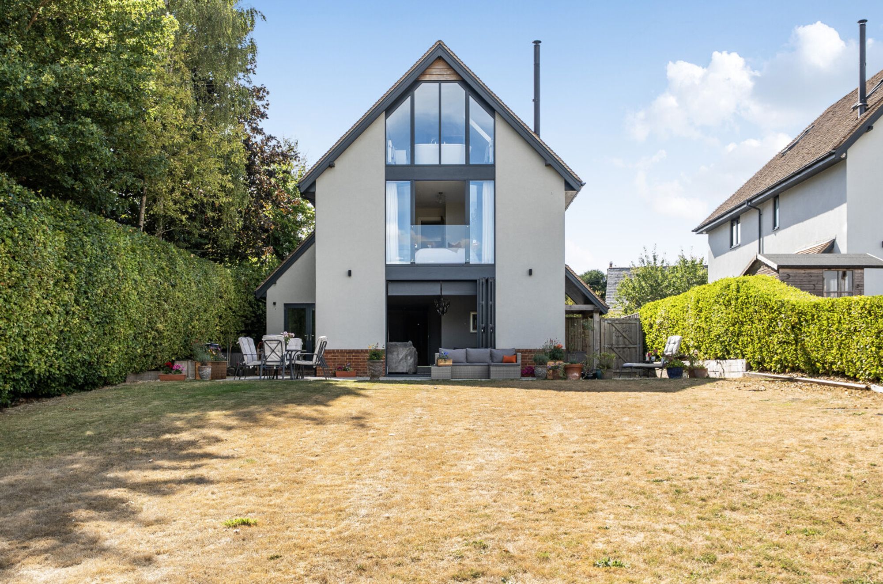
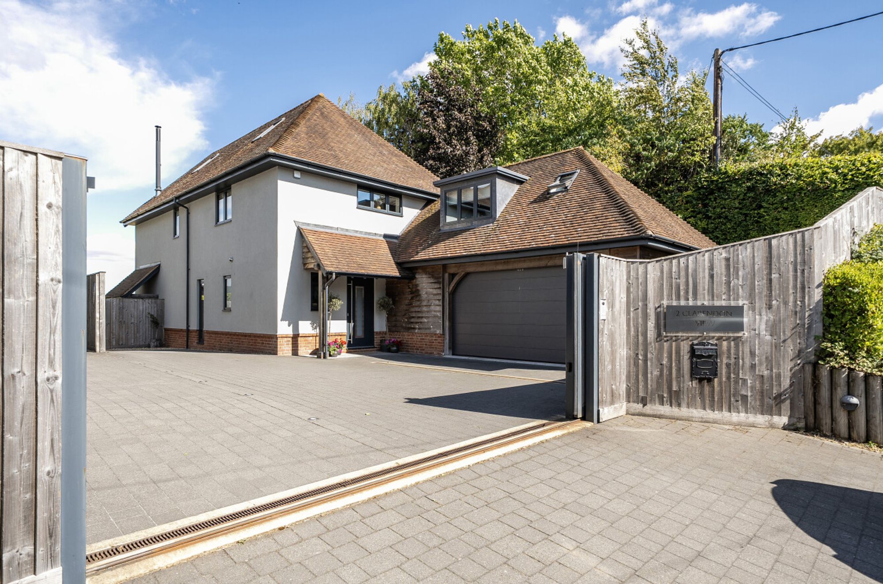
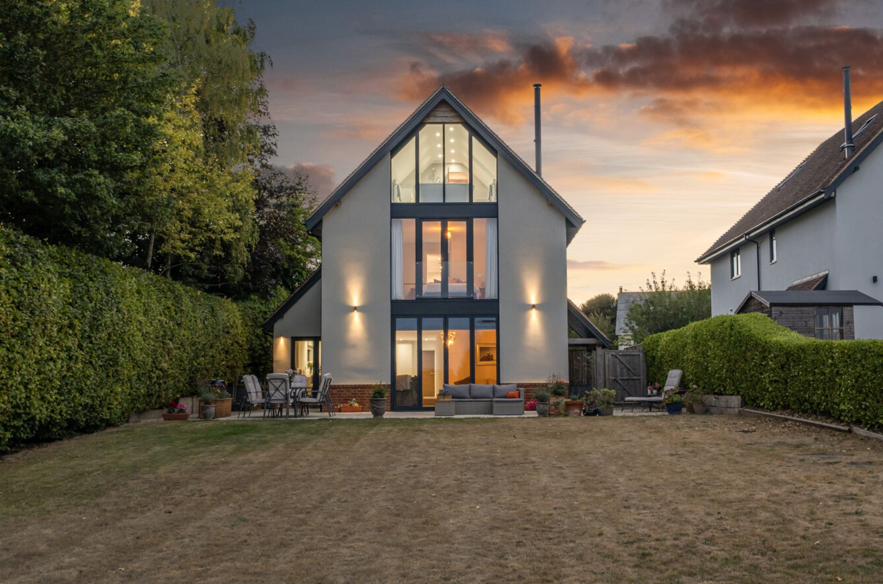
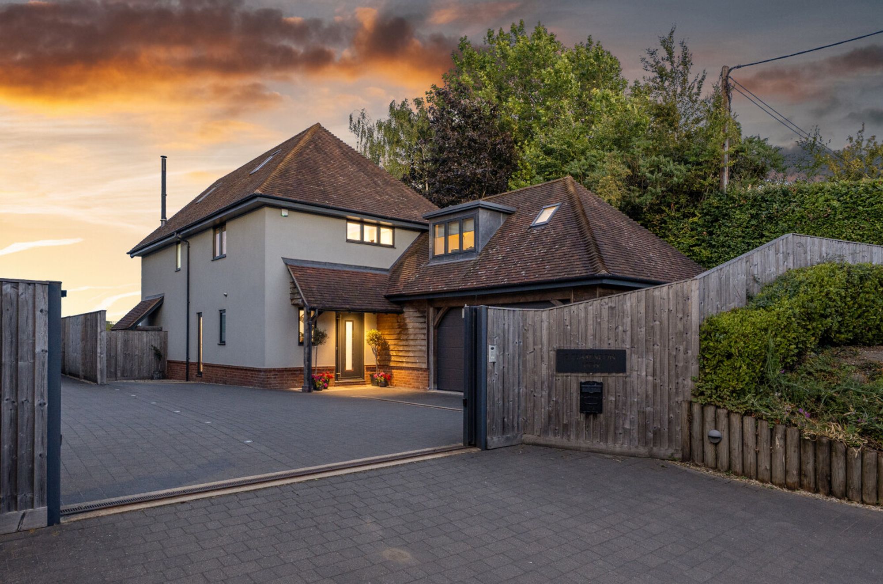
Built by award-winning local builder Walden Homes, the house sits within the small, gated Clarendon View development. Its contemporary architecture combines brick and render with timber detailing at the front, while extensive glazing has been used to make the most of the setting. Inside, there is around 2,466 sq ft of accommodation arranged over three floors plus a double garage.
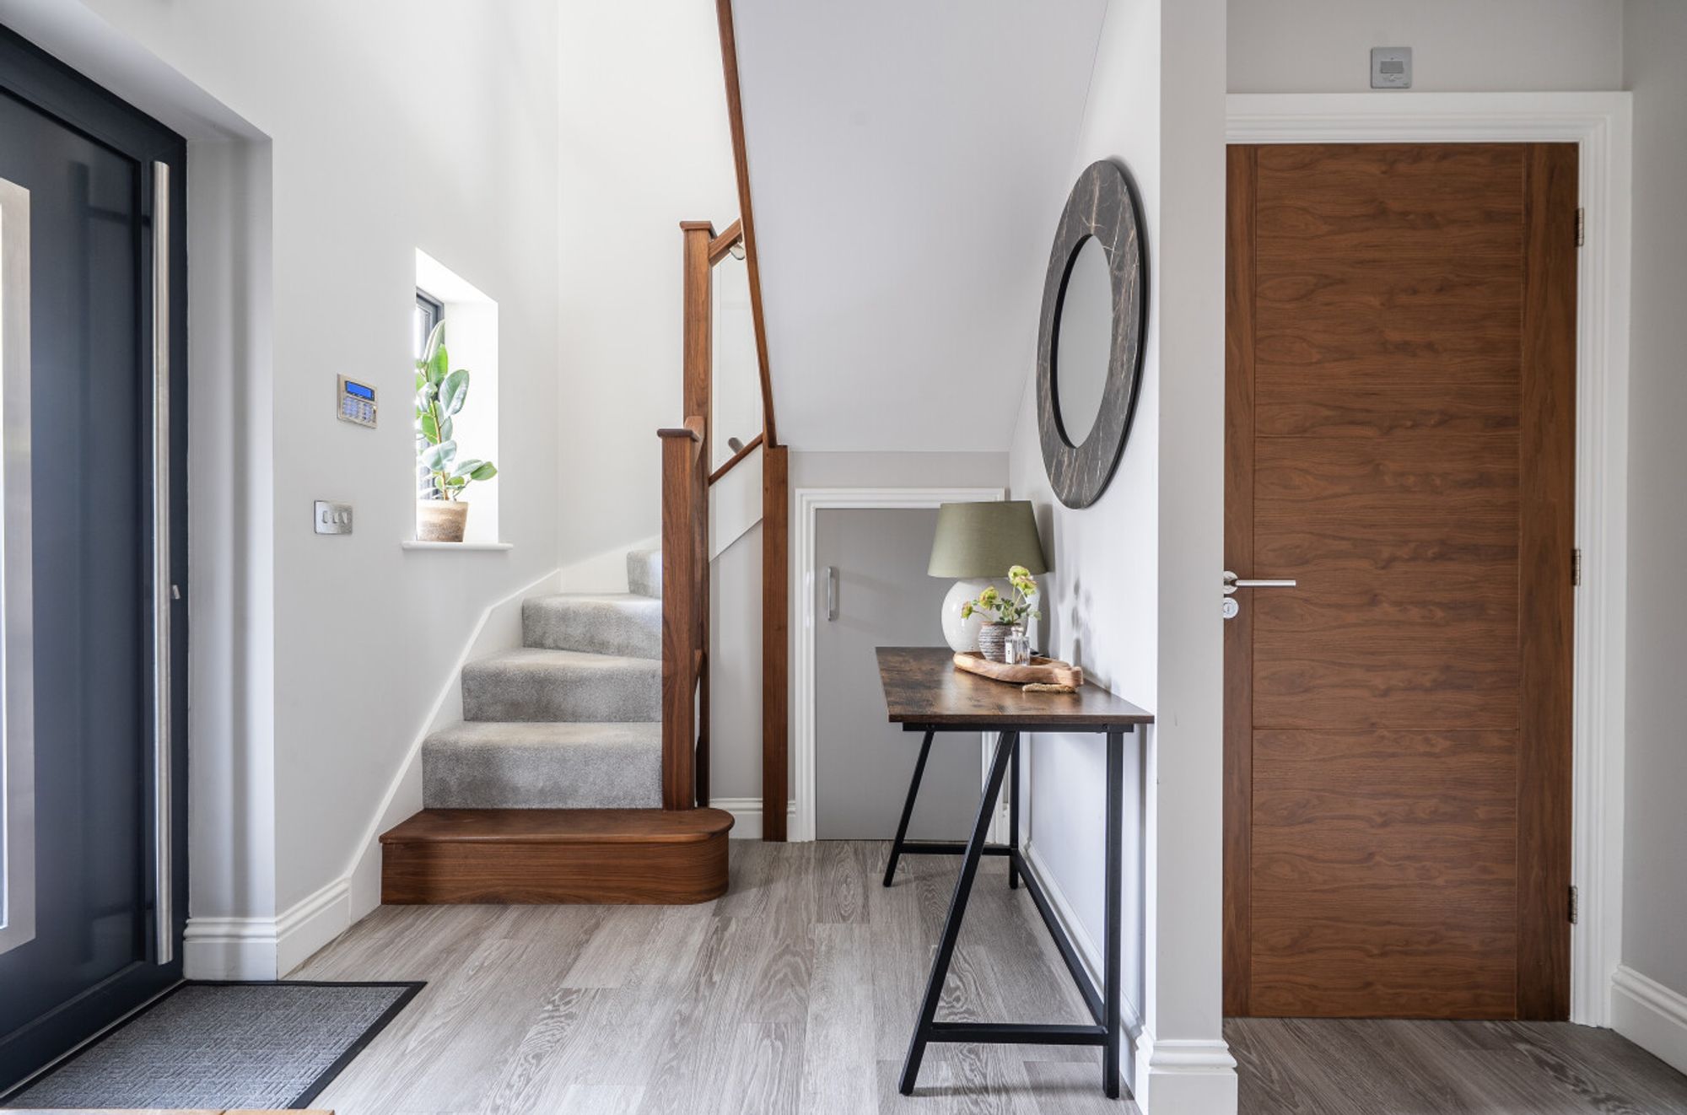
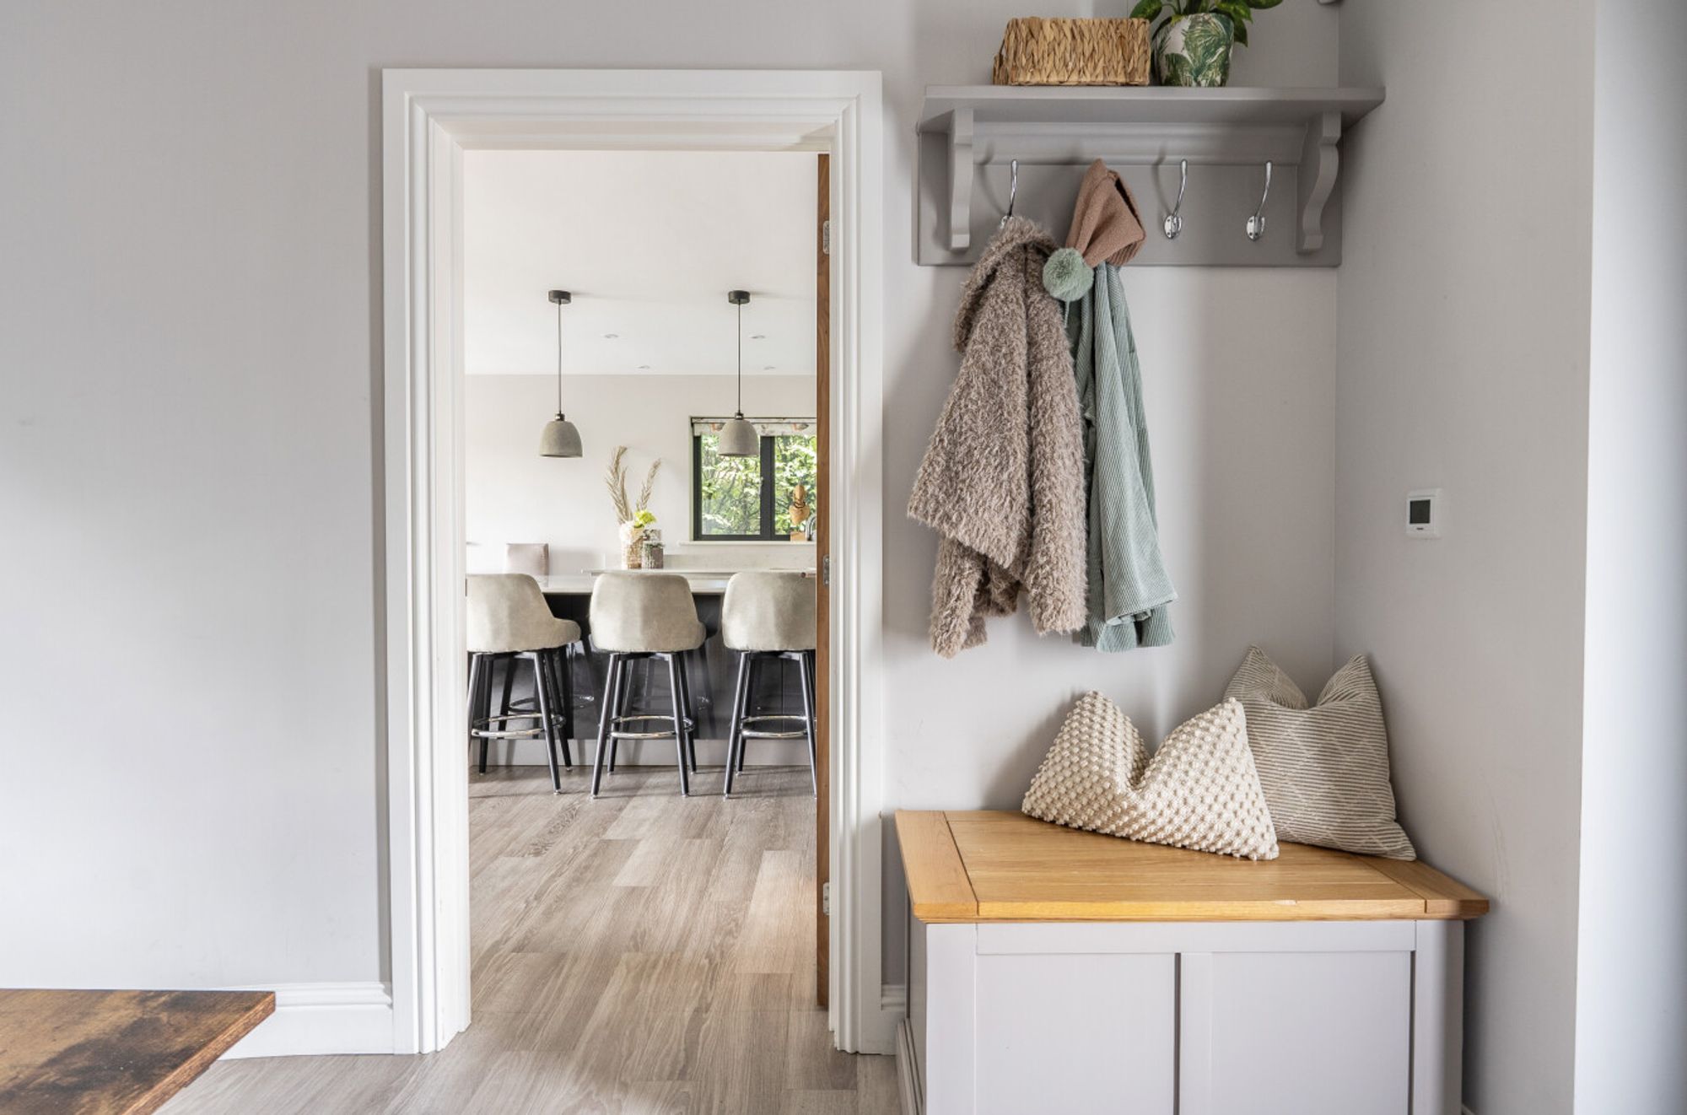
The entrance hall gives an immediate sense of the contemporary design with a curved feature wall and a striking staircase with glass and timber balustrading. There is a cloakroom off the hall and Karndean LVT flooring continues throughout the ground floor.
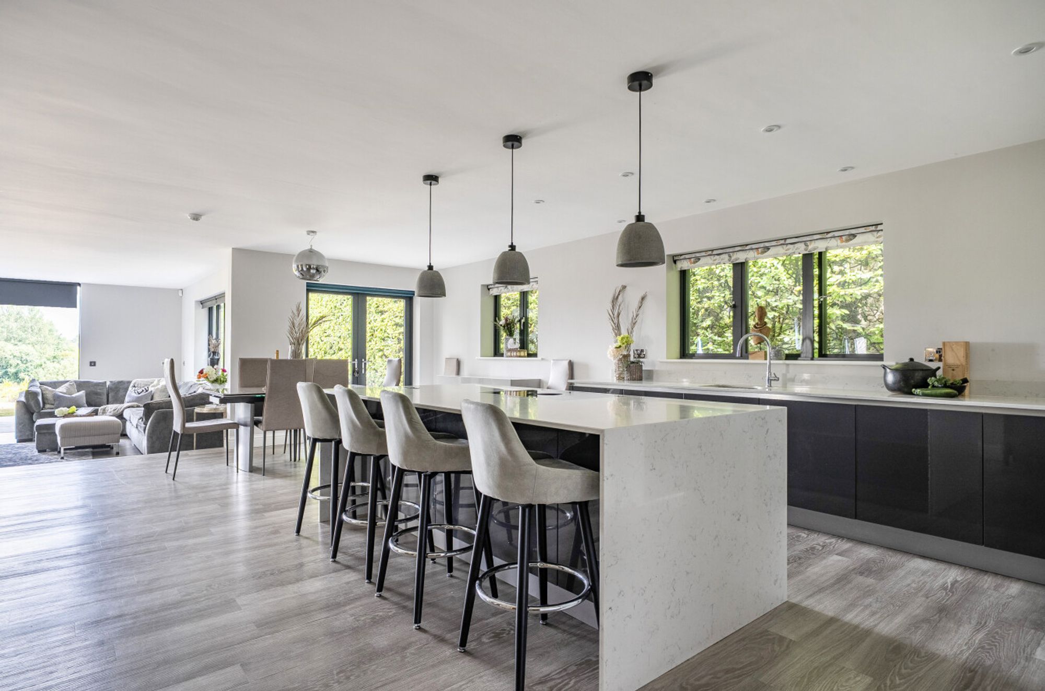
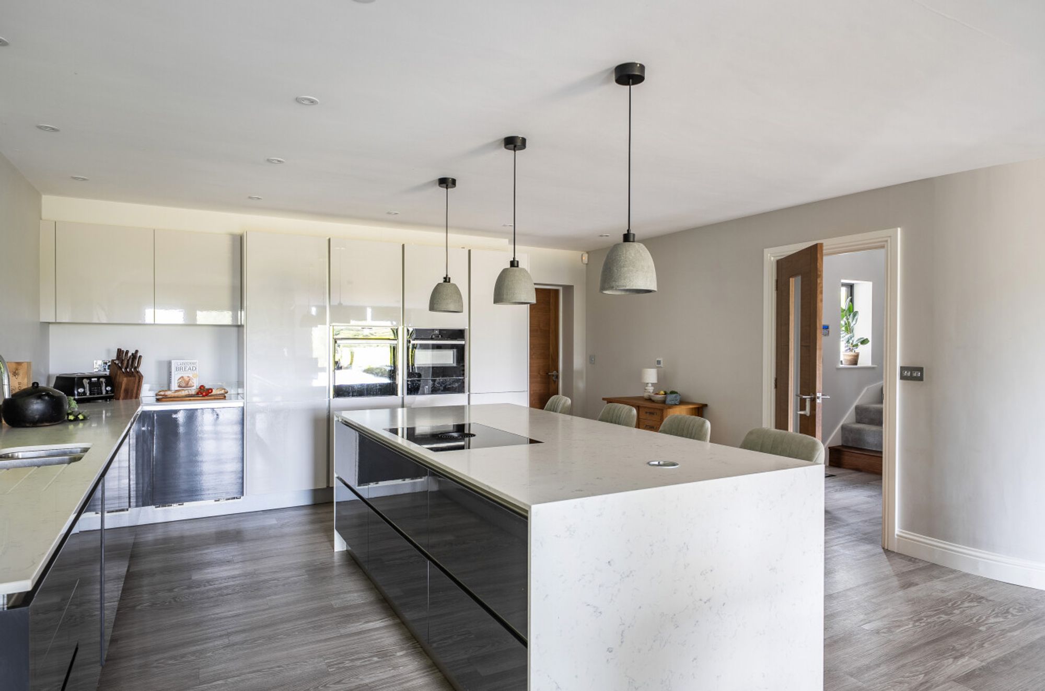
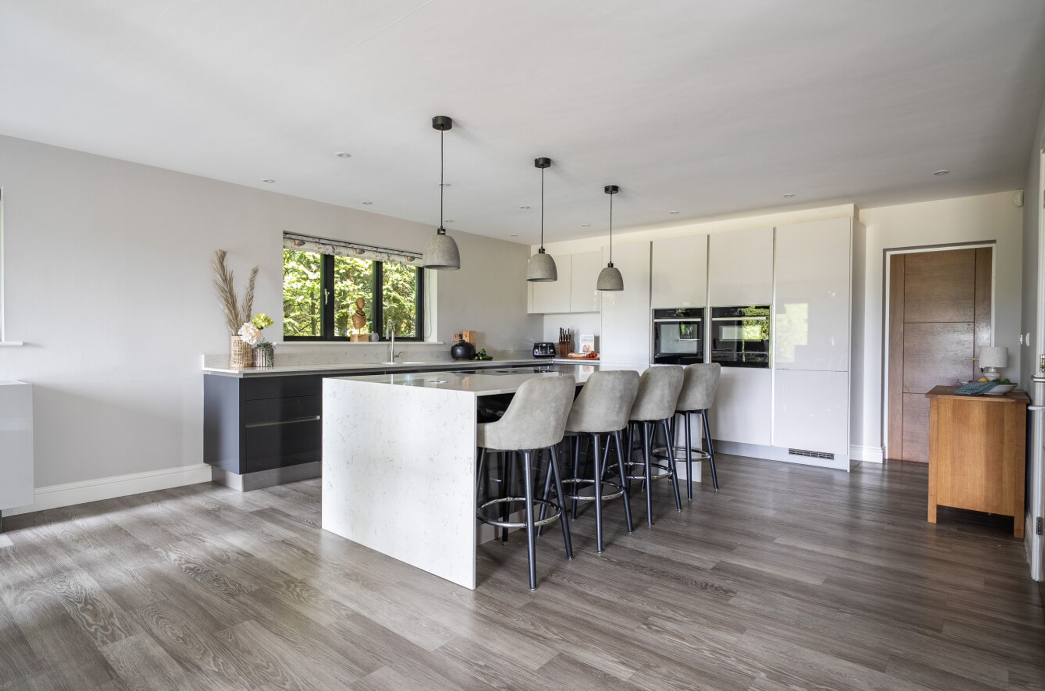
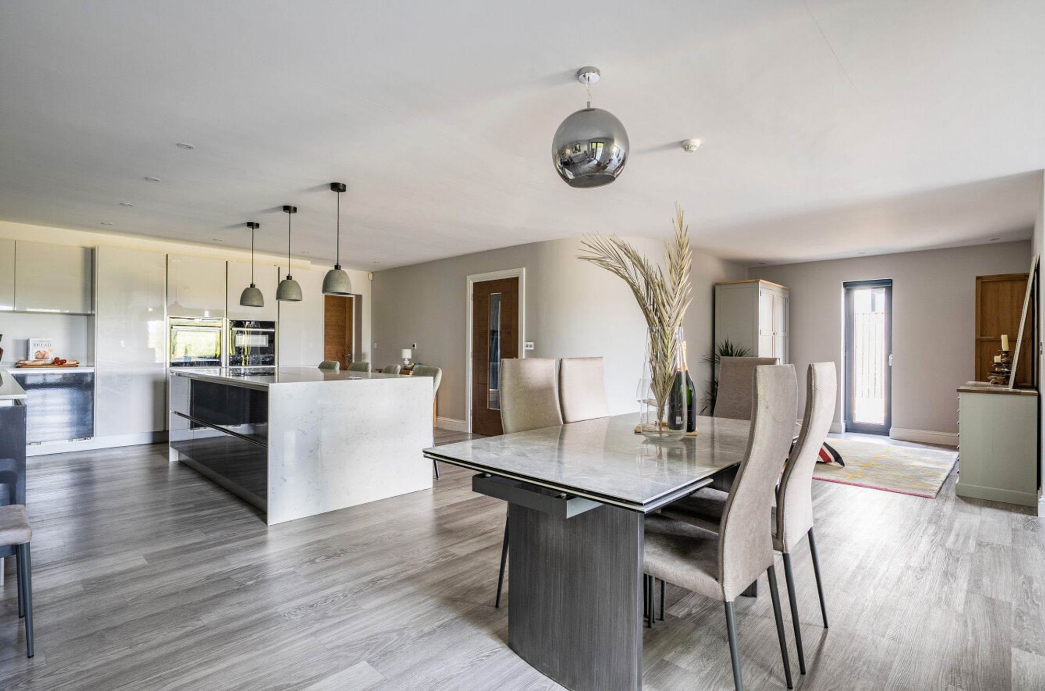
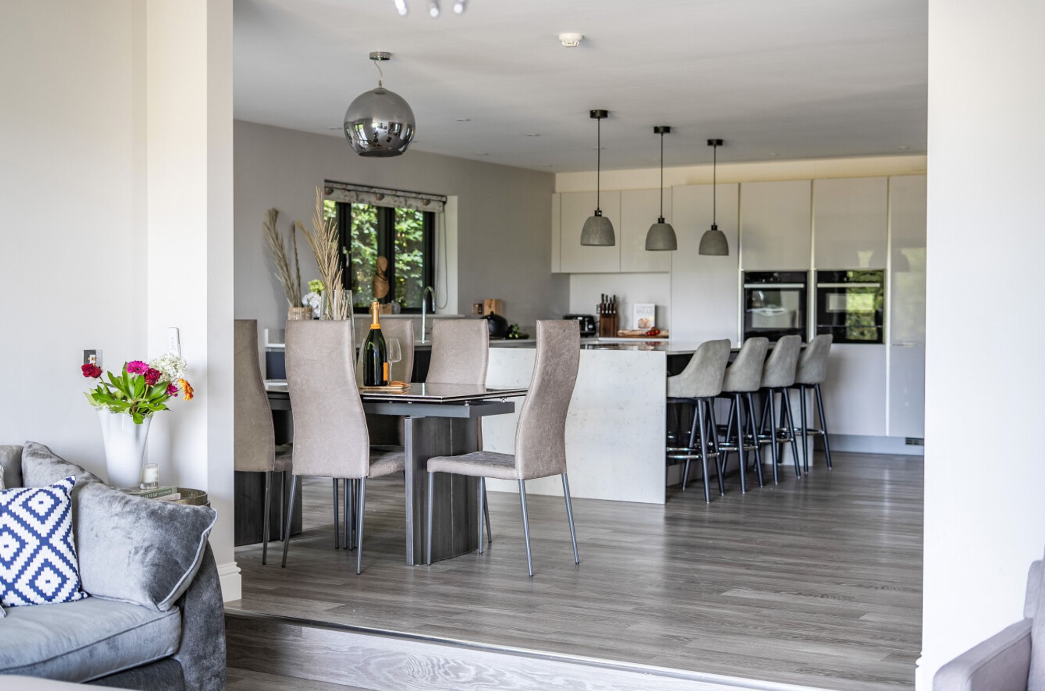
The ground floor is a large, open plan cleverly zoned kitchen, dining and living space. The kitchen and dining area extends to almost 28 feet at its widest point with the kitchen arranged around a substantial island and breakfast bar. Sleek Hacker cabinetry is teamed with white quartz worktops, including a waterfall edge to the island, and the built-in appliances include a NEFF pyrolytic oven and combination oven/microwave, warming drawer, full-height fridge and freezer, dishwasher and a Bora Pure induction hob with integrated extractor.
There is plenty of room around the island to cook, sit and chat without everyone getting in each other's way - exactly the sort of kitchen that works just as well on a busy weekday morning as it does when the house is full of friends.
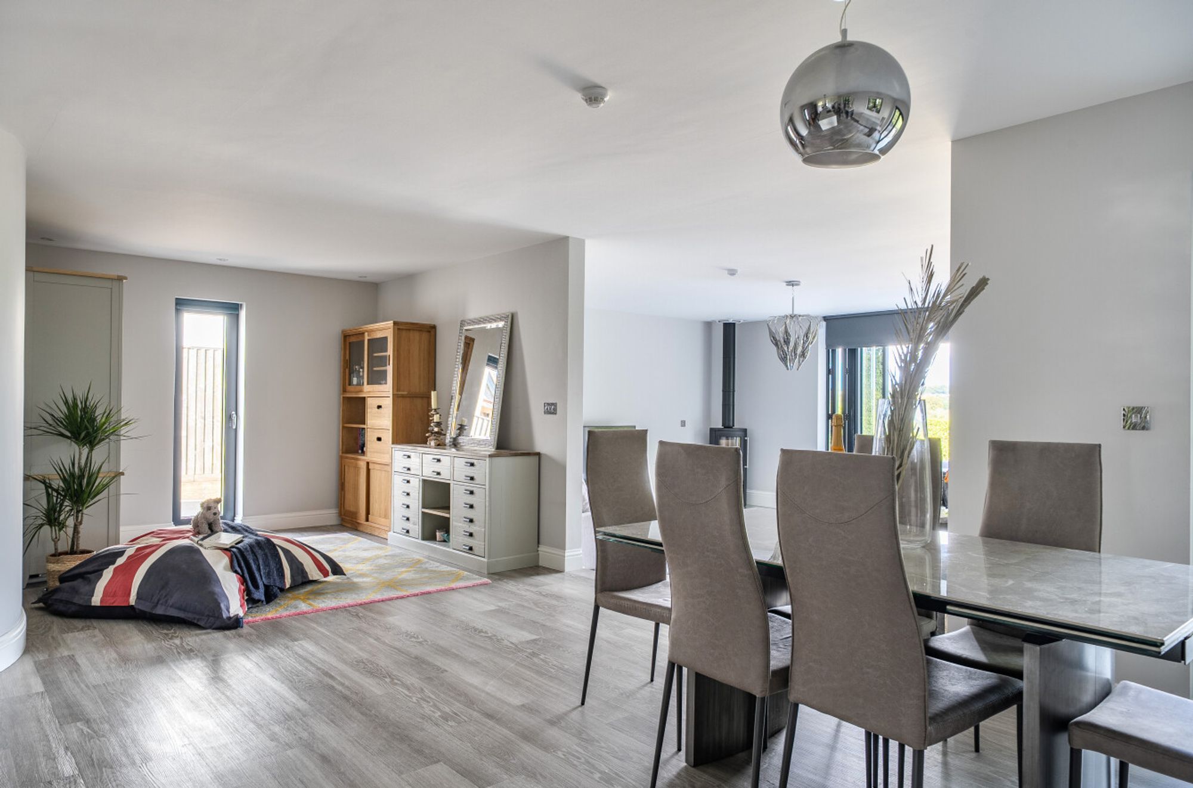
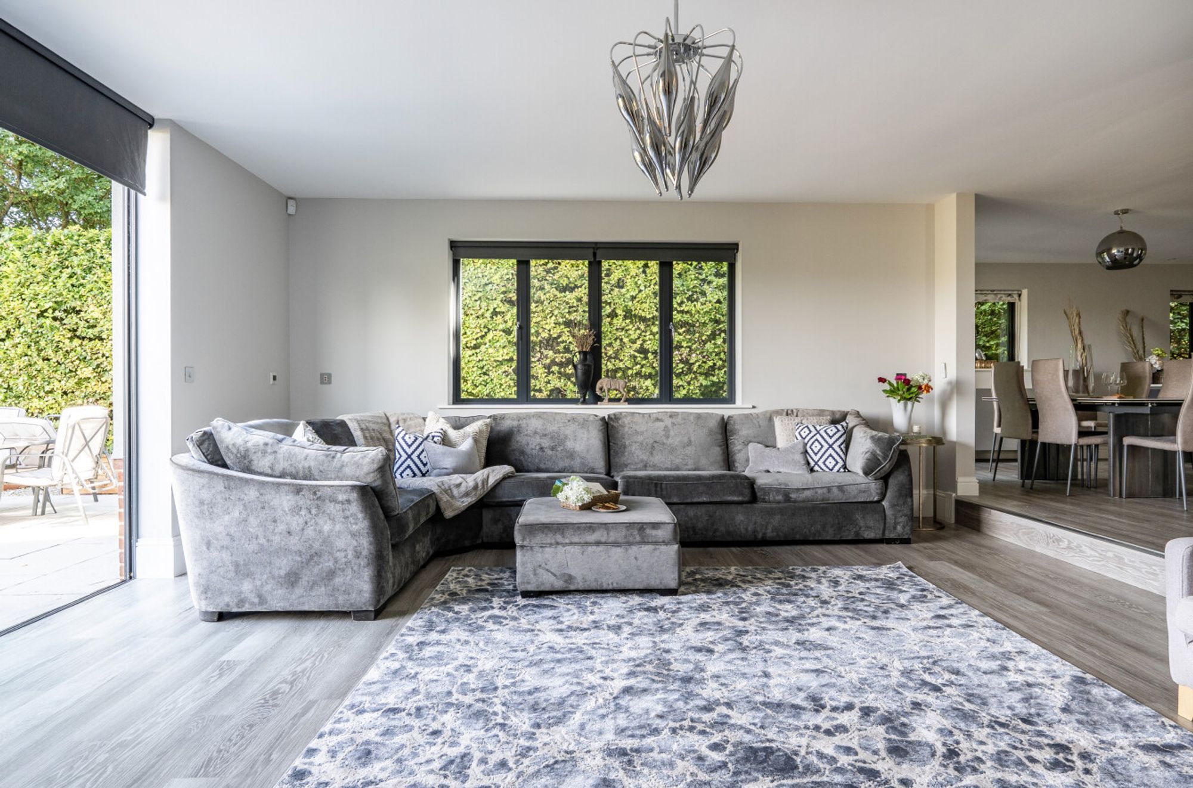
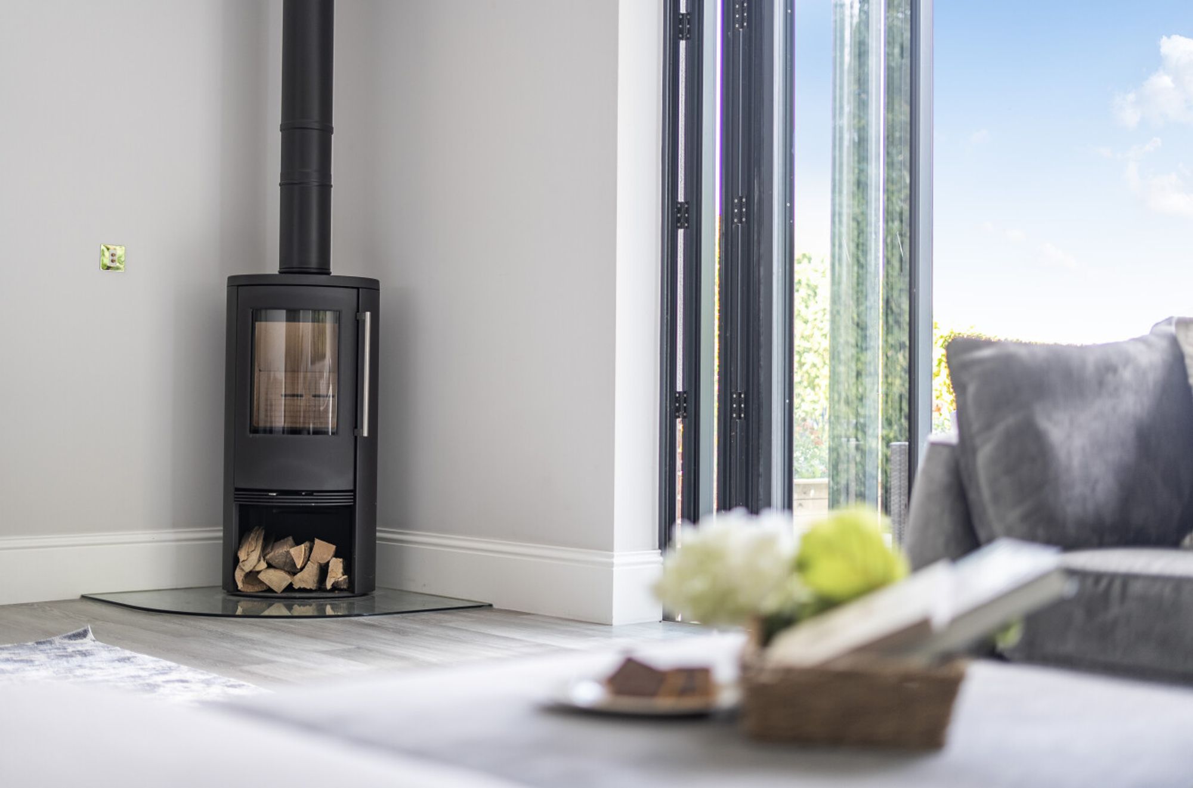
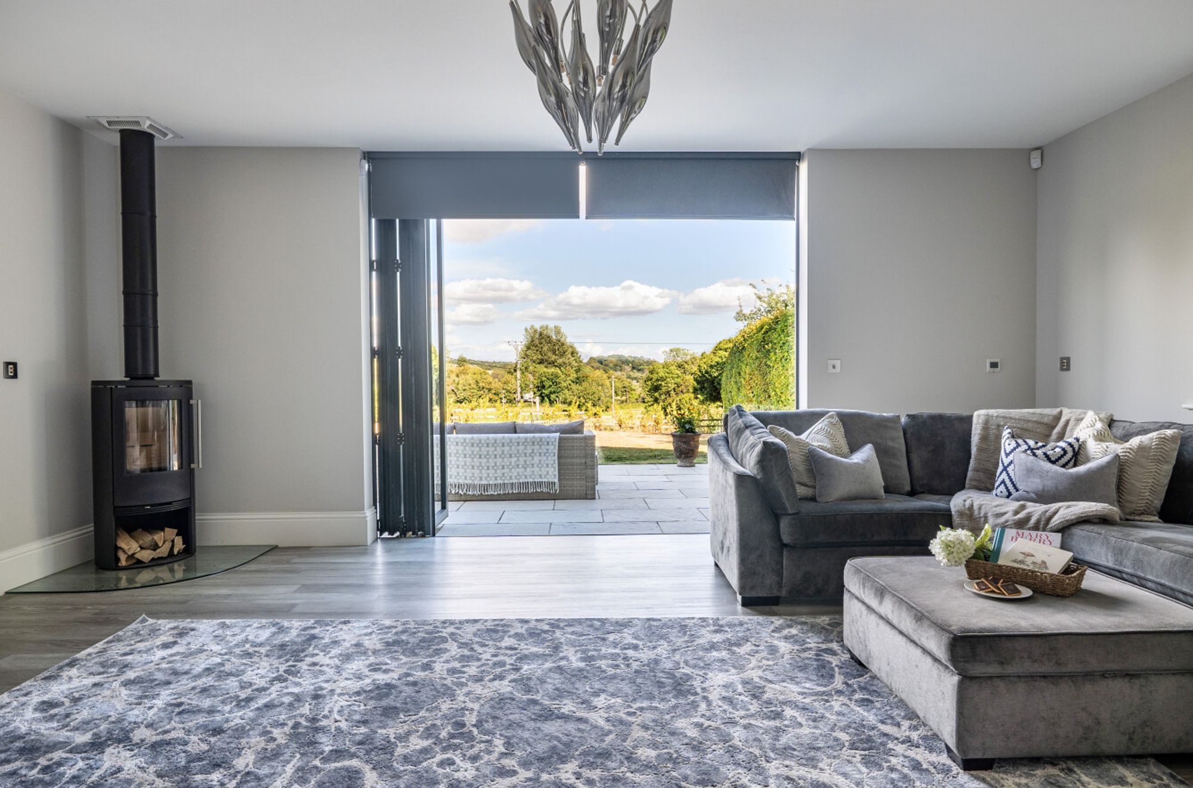
The dining area has double doors opening directly onto the garden and a step down leads into the sitting room. Here, a contemporary woodburner, installed in 2026, adds warmth and character, while a wall of bi-fold doors frames the fabulous countryside view. Open the doors on a warm day and the sitting room flows directly onto the terrace; keep them closed in winter and you can still watch the landscape changing from the sofa. The owners particularly love the sense of privacy and the winter sunlight filtering through the hedging - despite all the glass, the house doesn't feel overlooked.
The ground floor works well on a practical level too. The full-sized double garage incorporates a utility area that has direct access into the kitchen - particularly handy for unloading shopping, managing muddy boots or simply getting everyone in and out of the house.
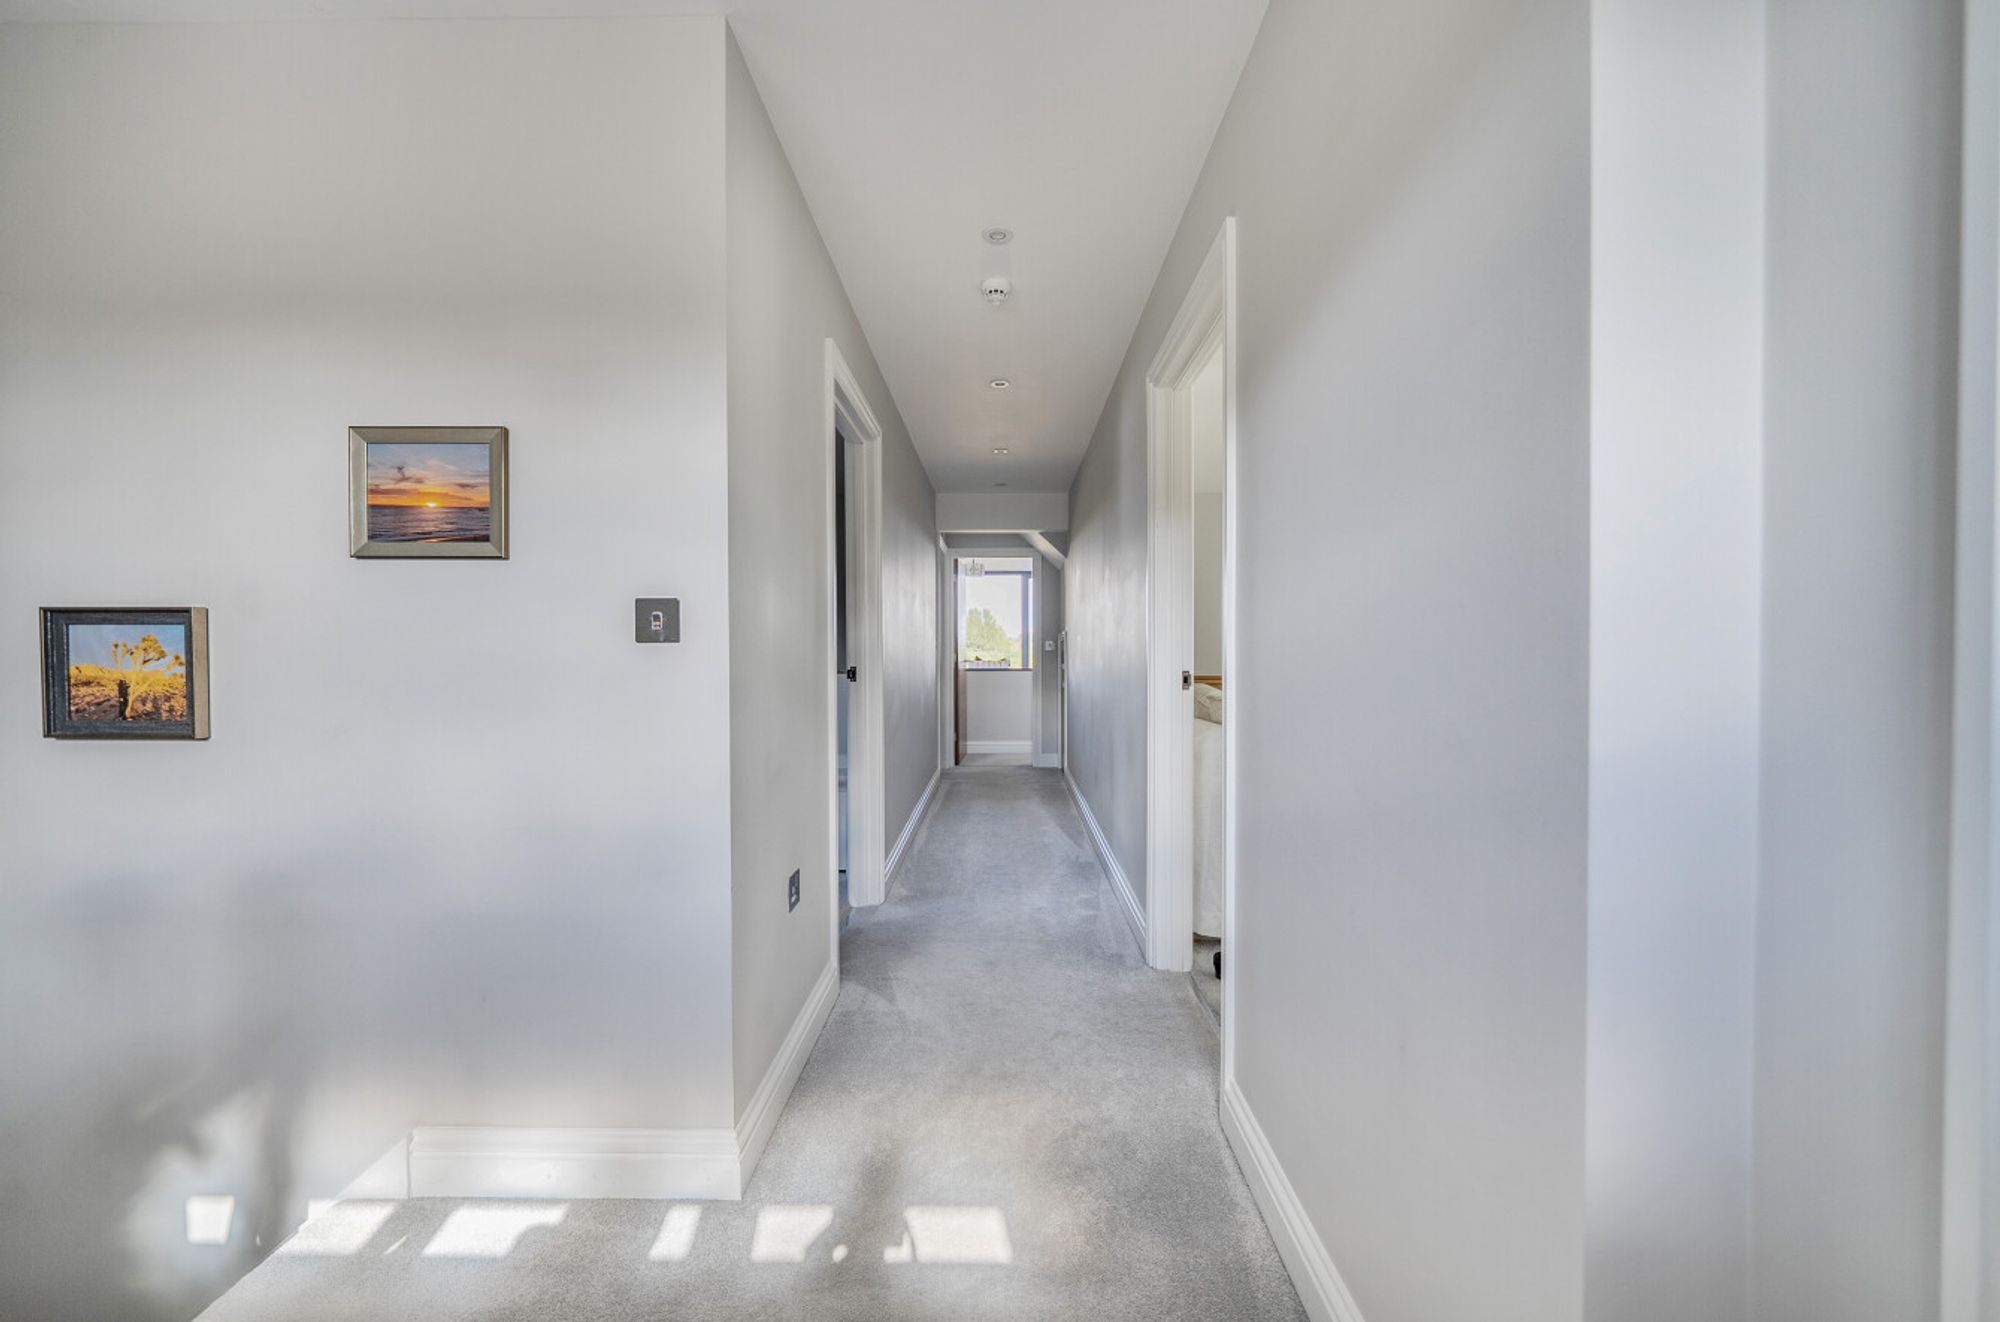
The glass and timber staircase continues to the first floor, where there are four double bedrooms.
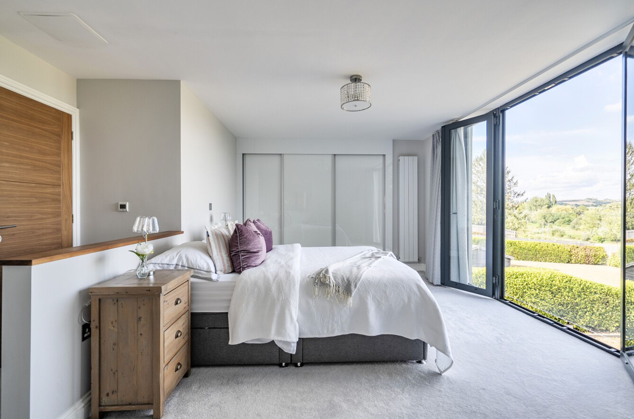
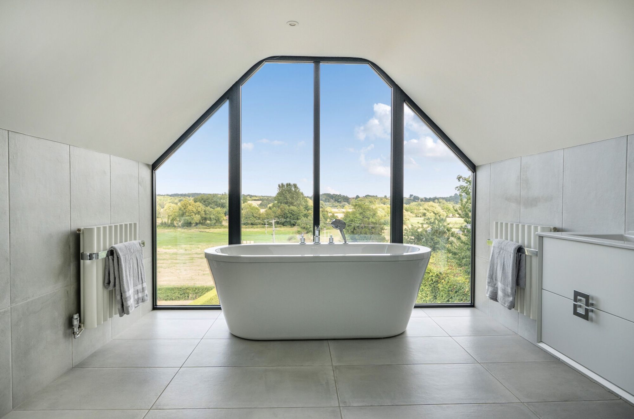
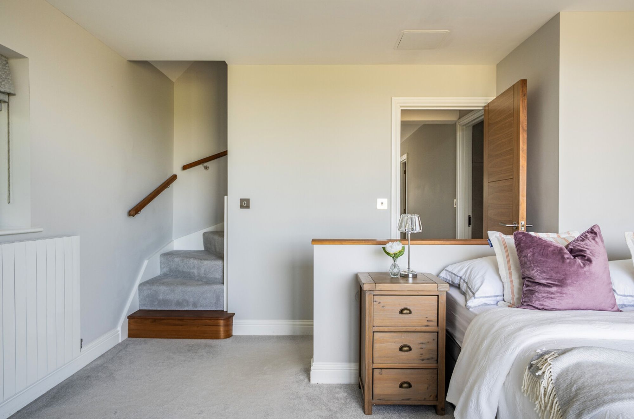
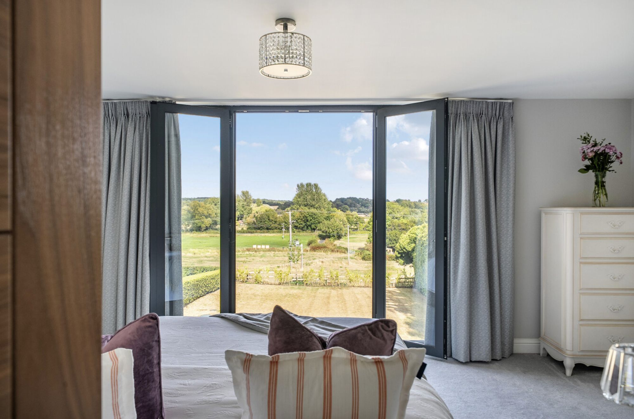
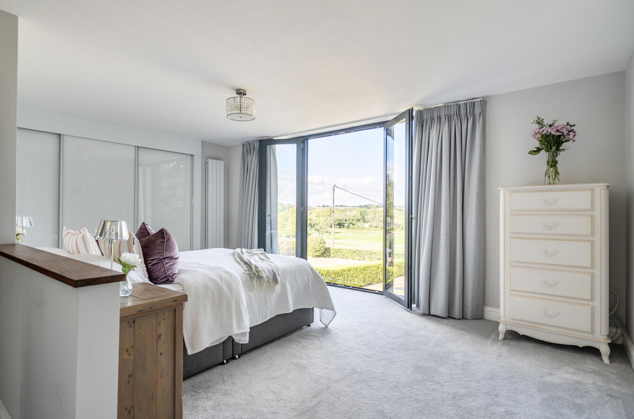
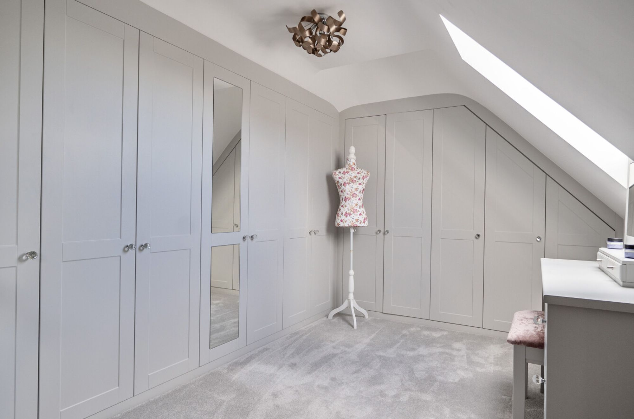
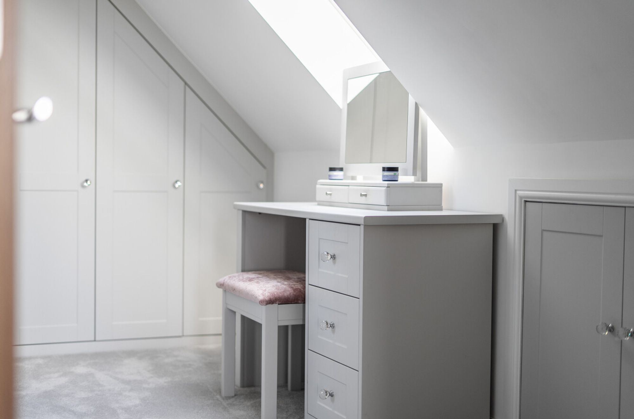
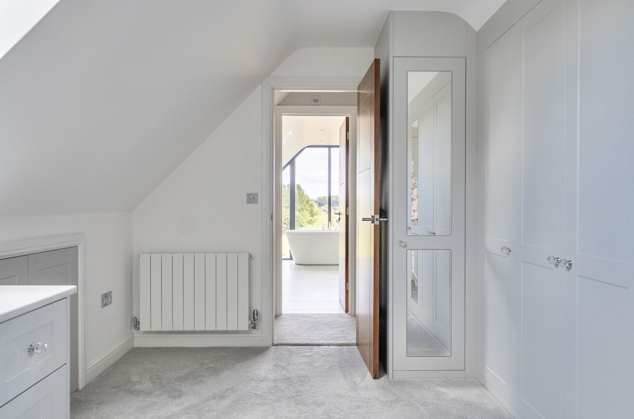
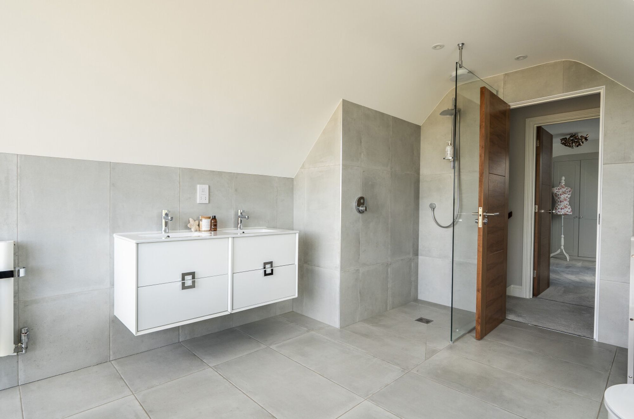
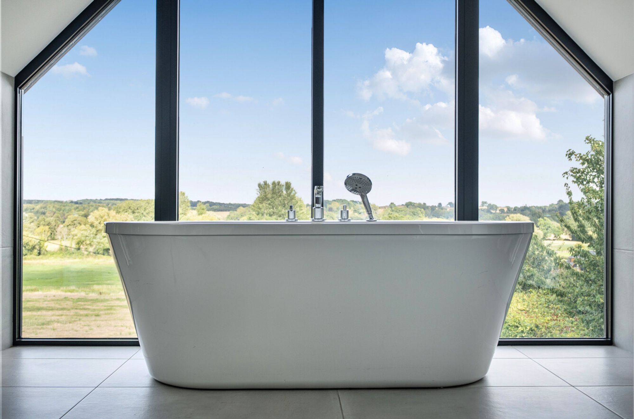
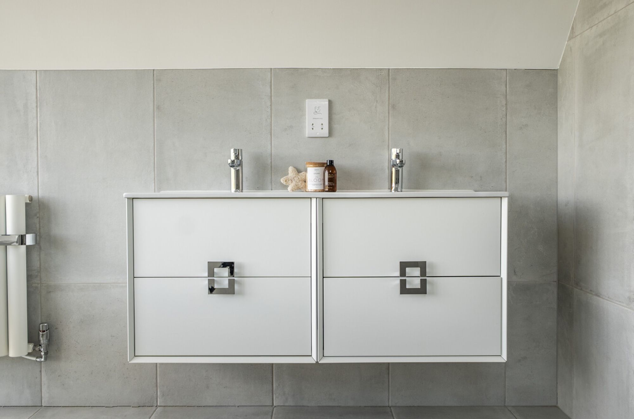
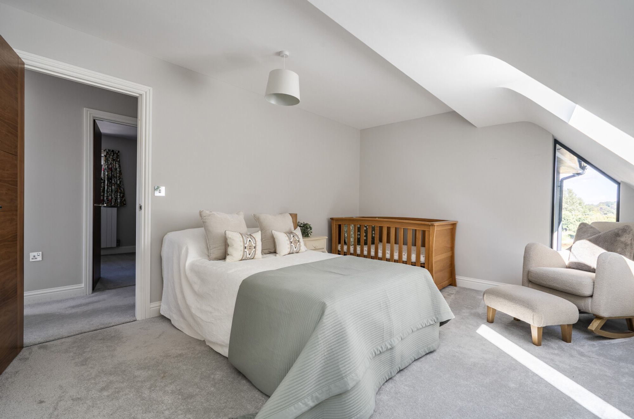
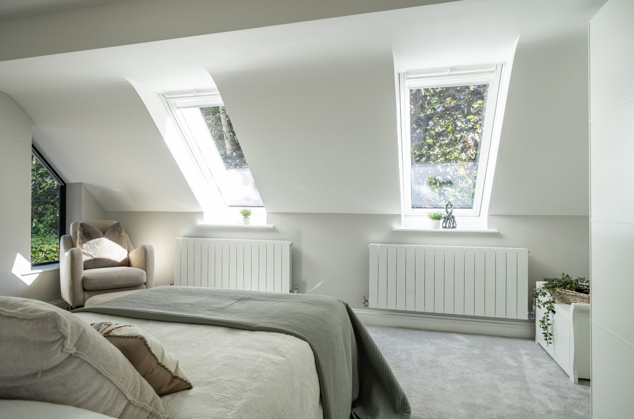
Bedroom 1 is a particularly striking room. A discreet bank of built-in wardrobes runs along one wall, while full-height glazed doors with a Juliet balcony frame the open countryside views. From the bedroom, an open staircase rises to the top floor where a purpose-built dressing room, created by the current owners in 2022, sits alongside a fabulous bathroom tucked beneath the roofline. A freestanding bath is positioned in front of the large picture window making the far-reaching views very much part of the room. Twin basins and high-quality contemporary fittings complete a principal suite that feels both luxurious and wonderfully individual.
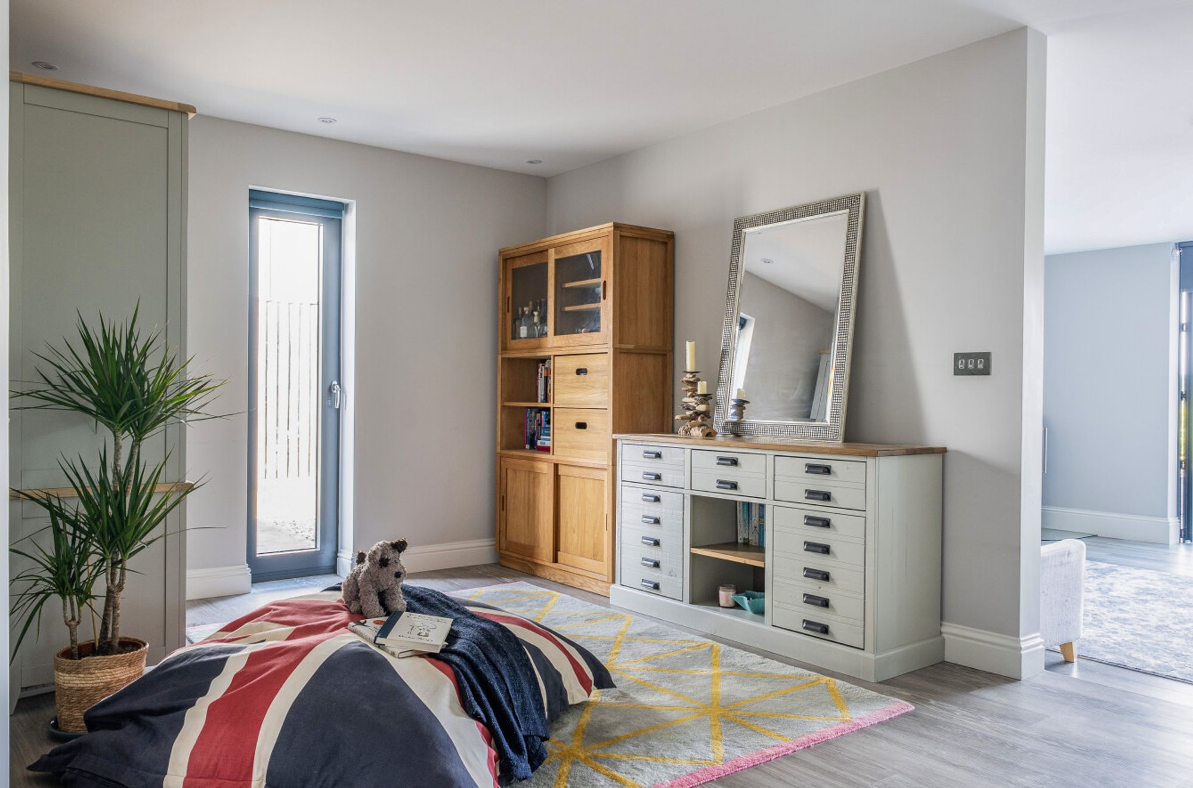
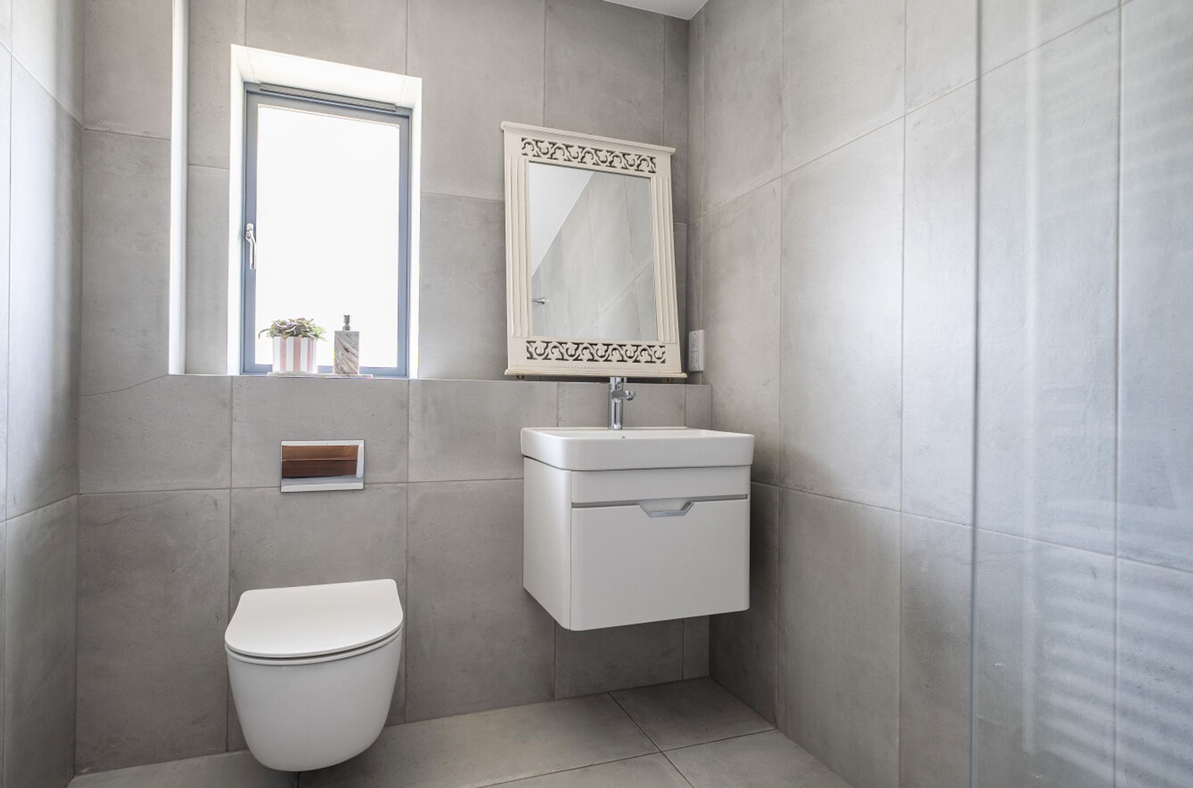
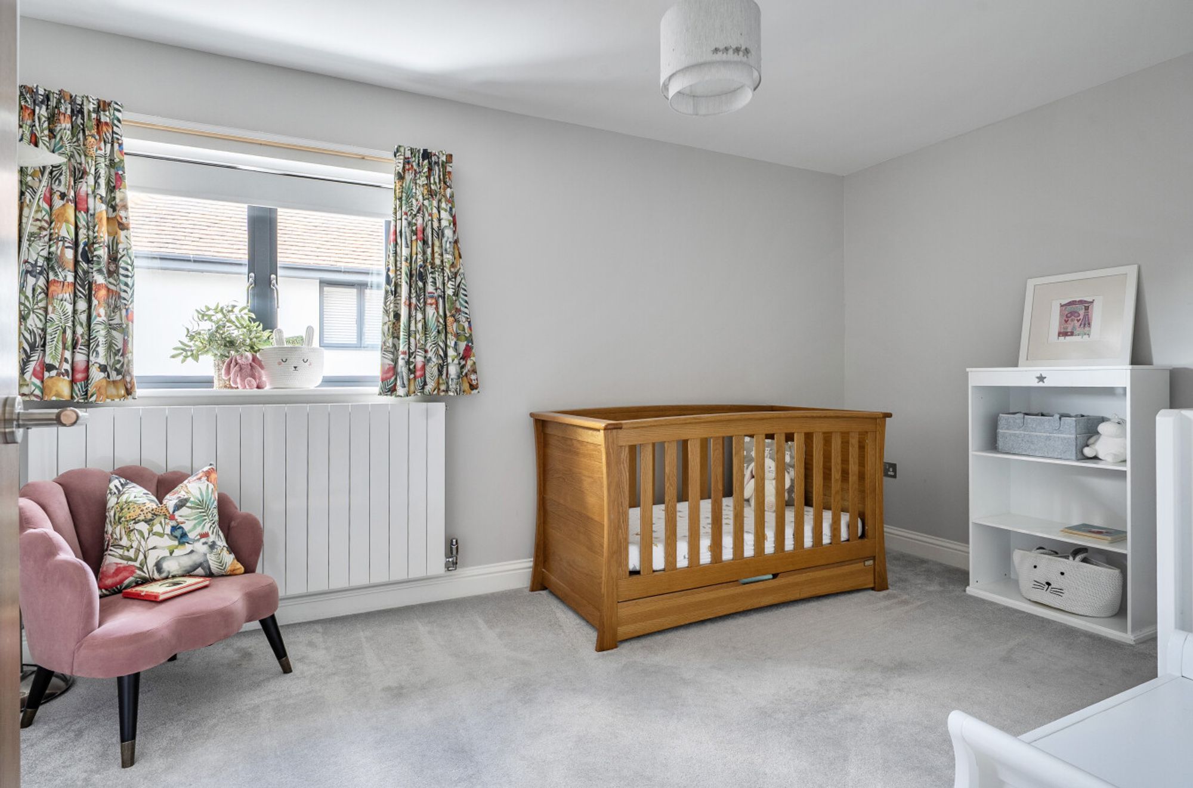
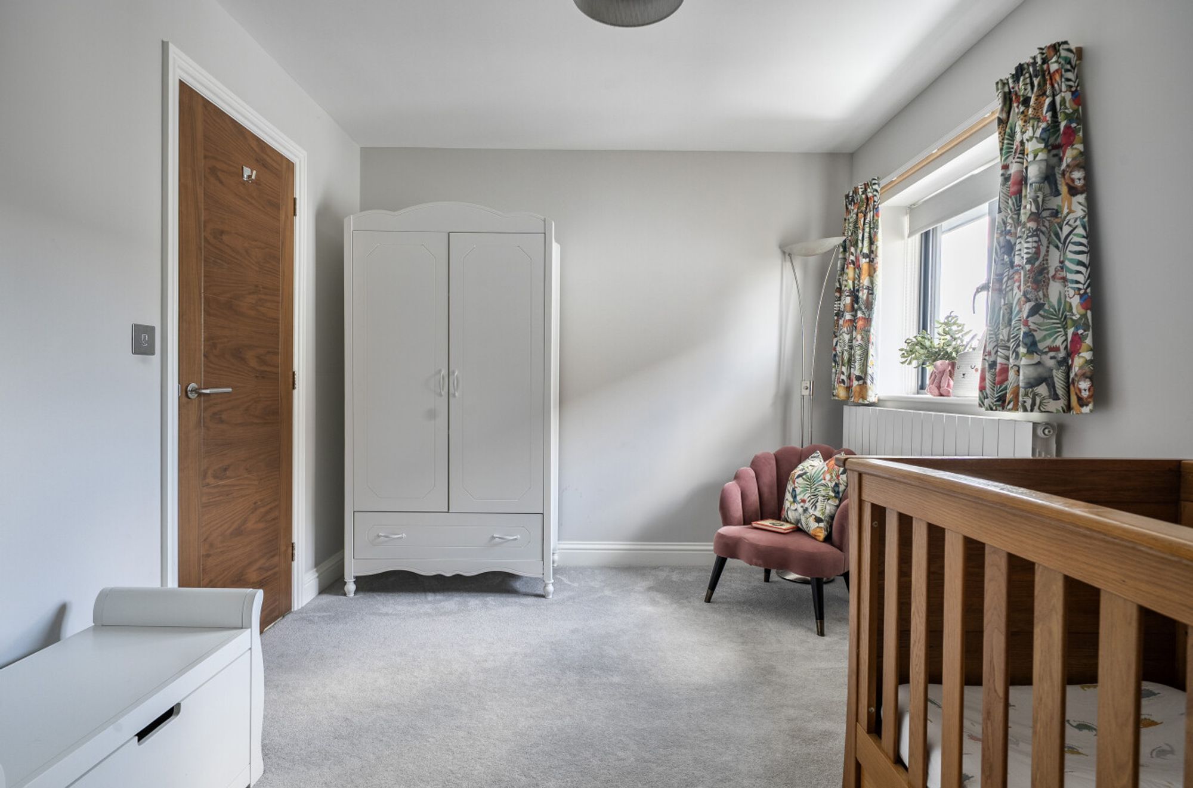
All four bedrooms offer plenty of space and the flexibility to adapt as family life changes. Bedroom 2 is another well-proportioned double with its own en-suite walk-in shower room. Bedrooms 3 and 4 are also good-sized doubles that are served by a separate family walk-in shower room.
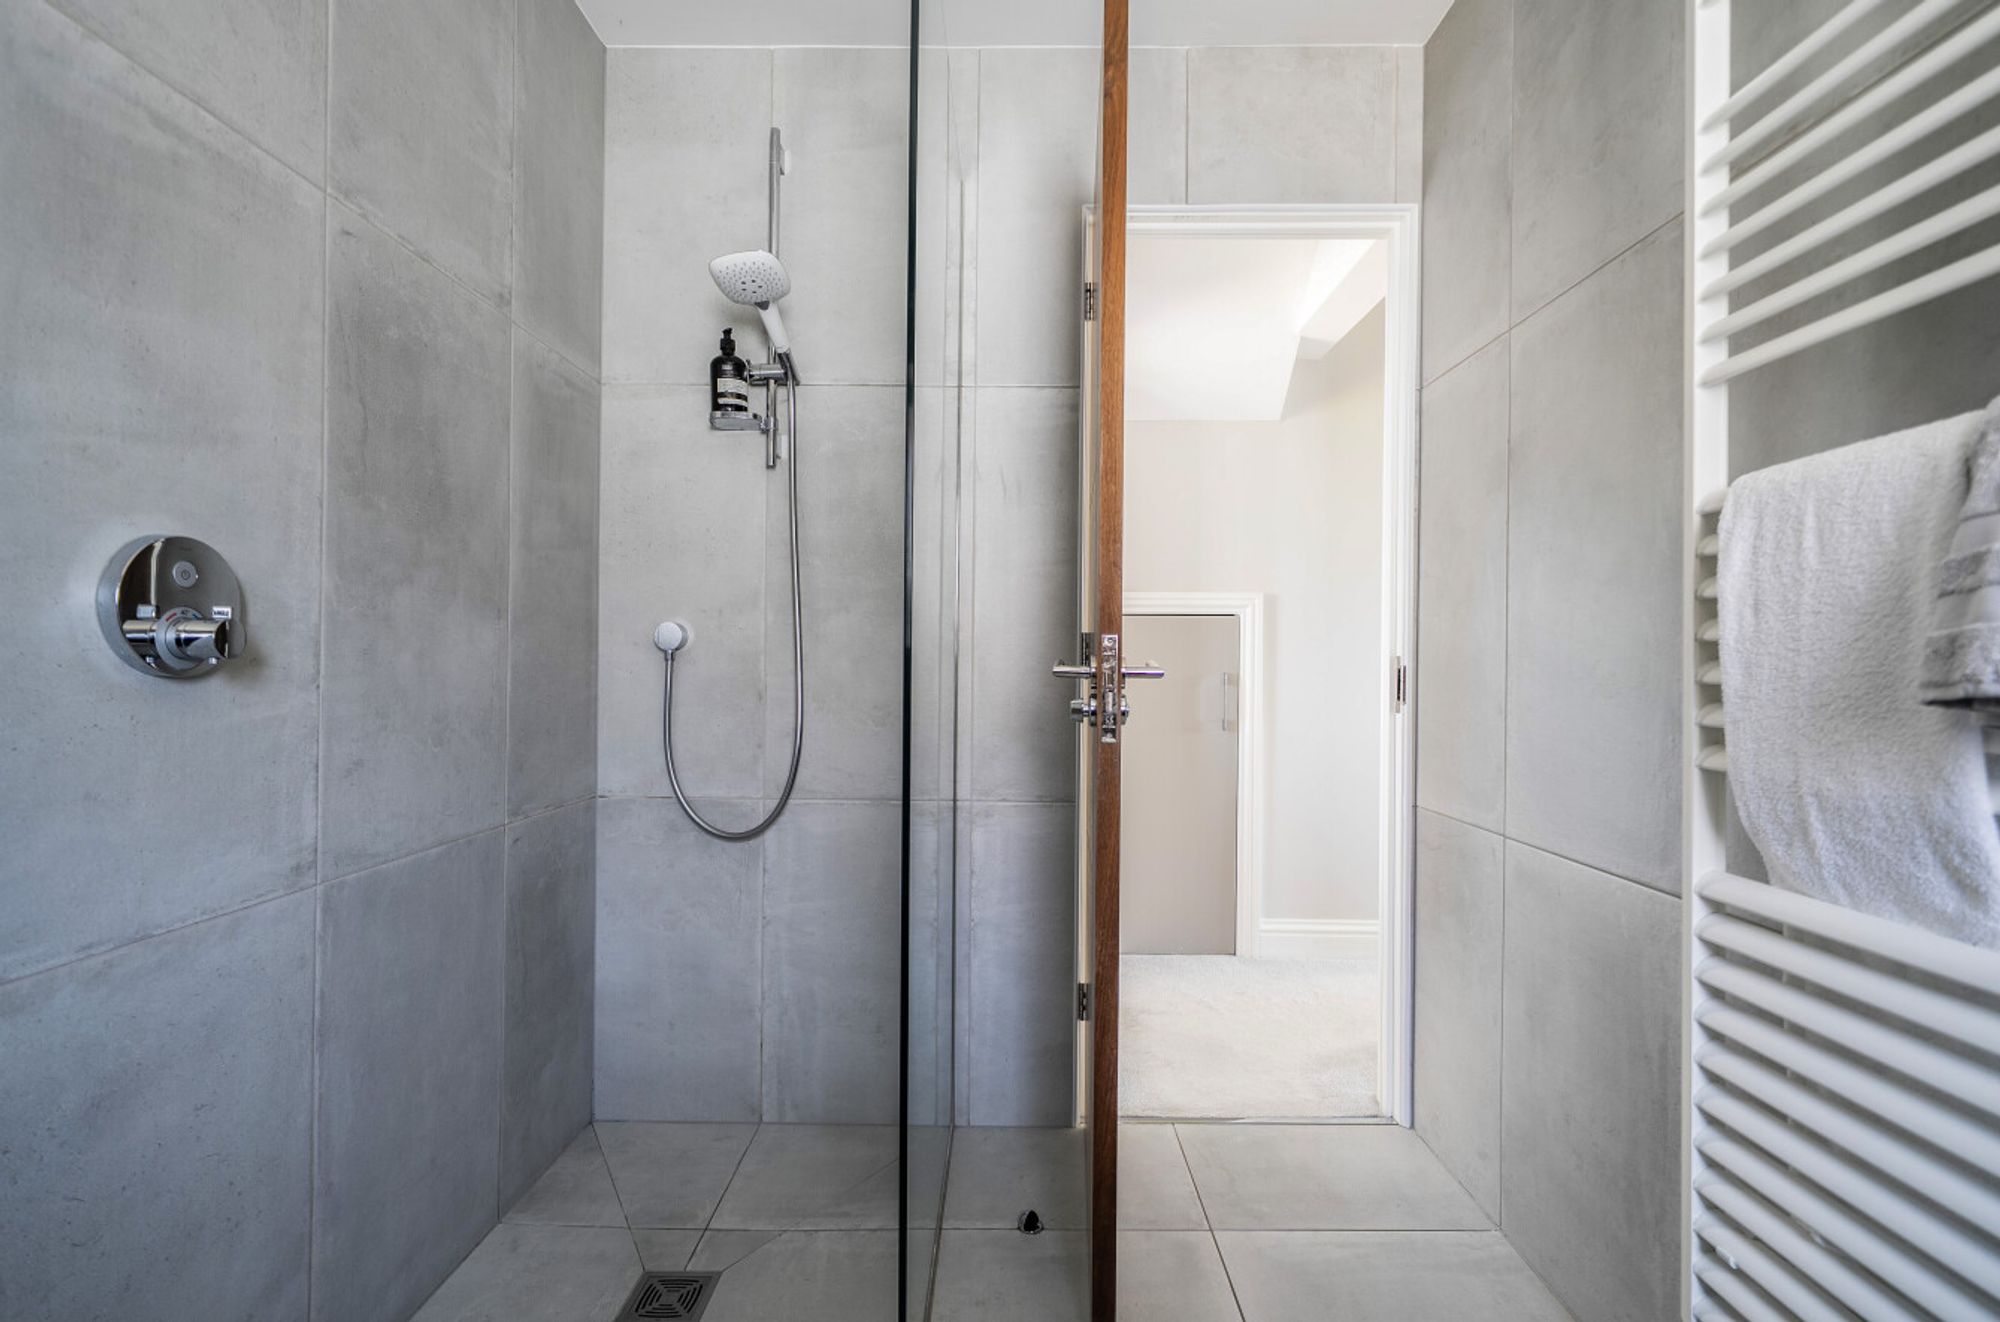
The bathrooms have been finished to a high specification, with floor-to-ceiling porcelain tiling, Italian Tissino sanitaryware, Hansgrohe fittings, Raindance shower heads and fitted vanity units.
Outside, the garden has been kept relatively simple.
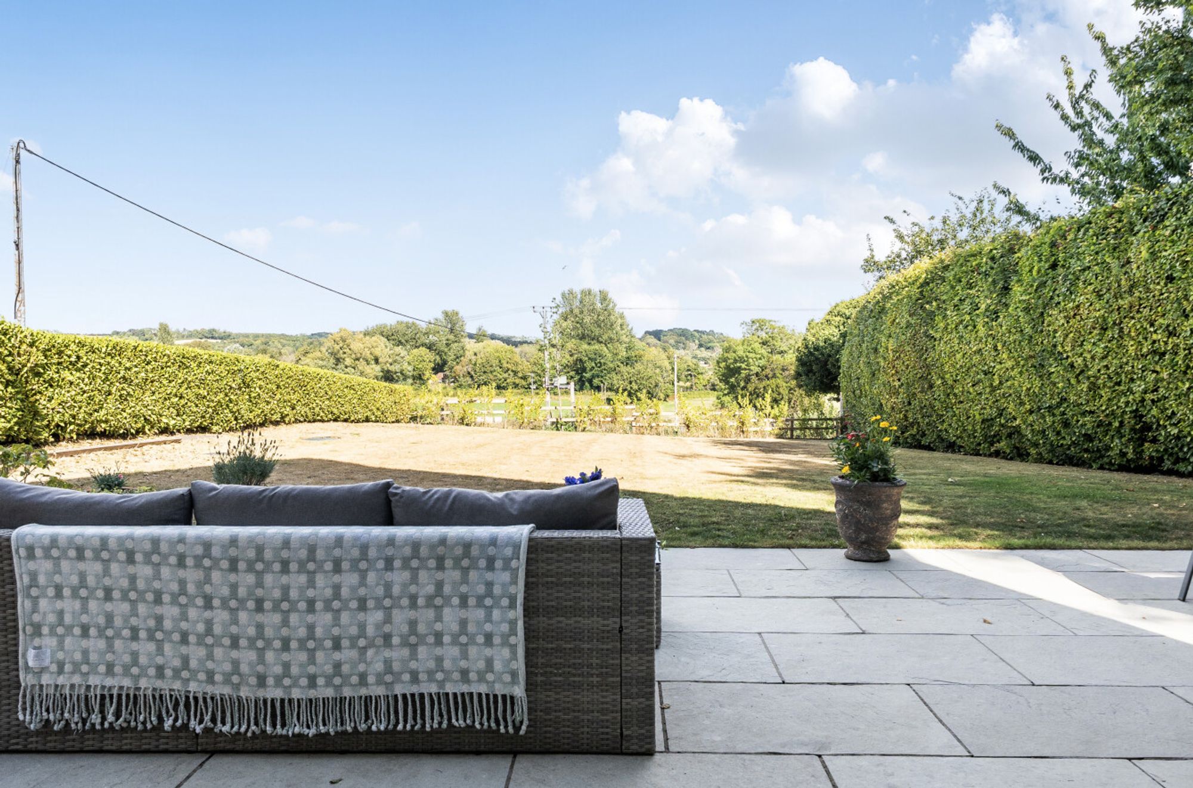
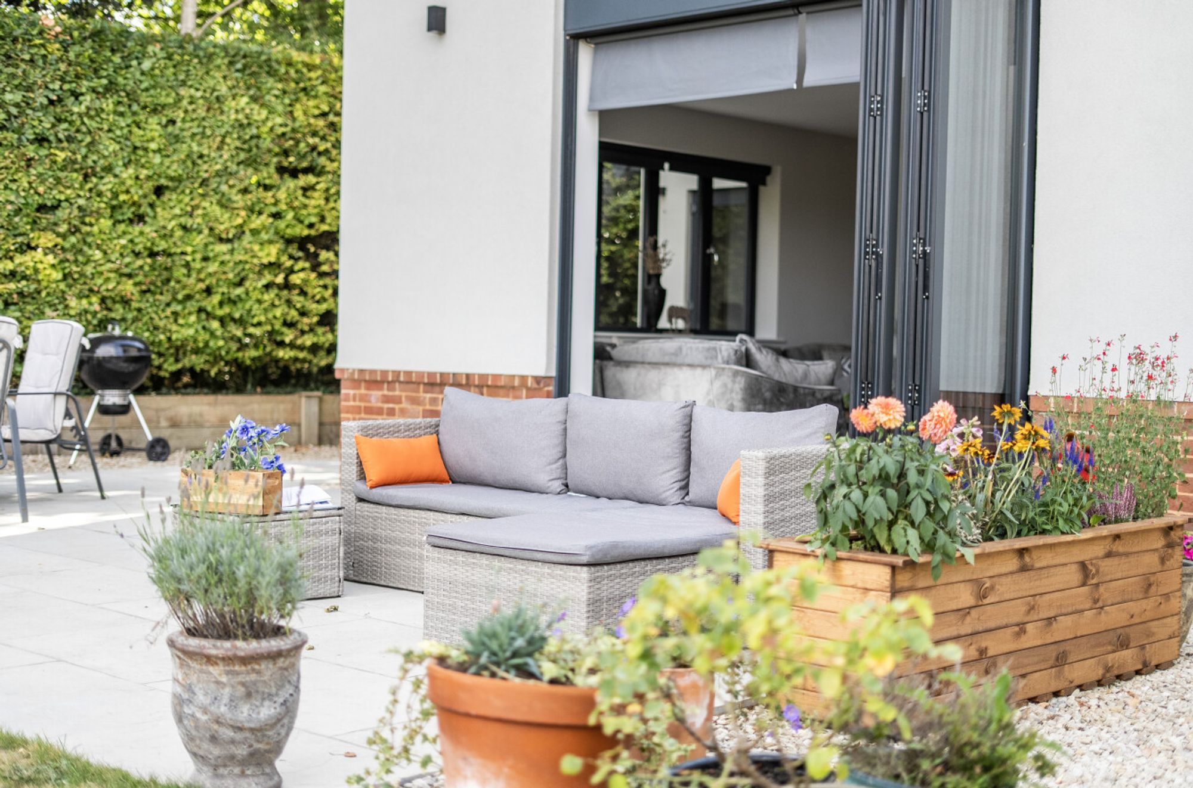
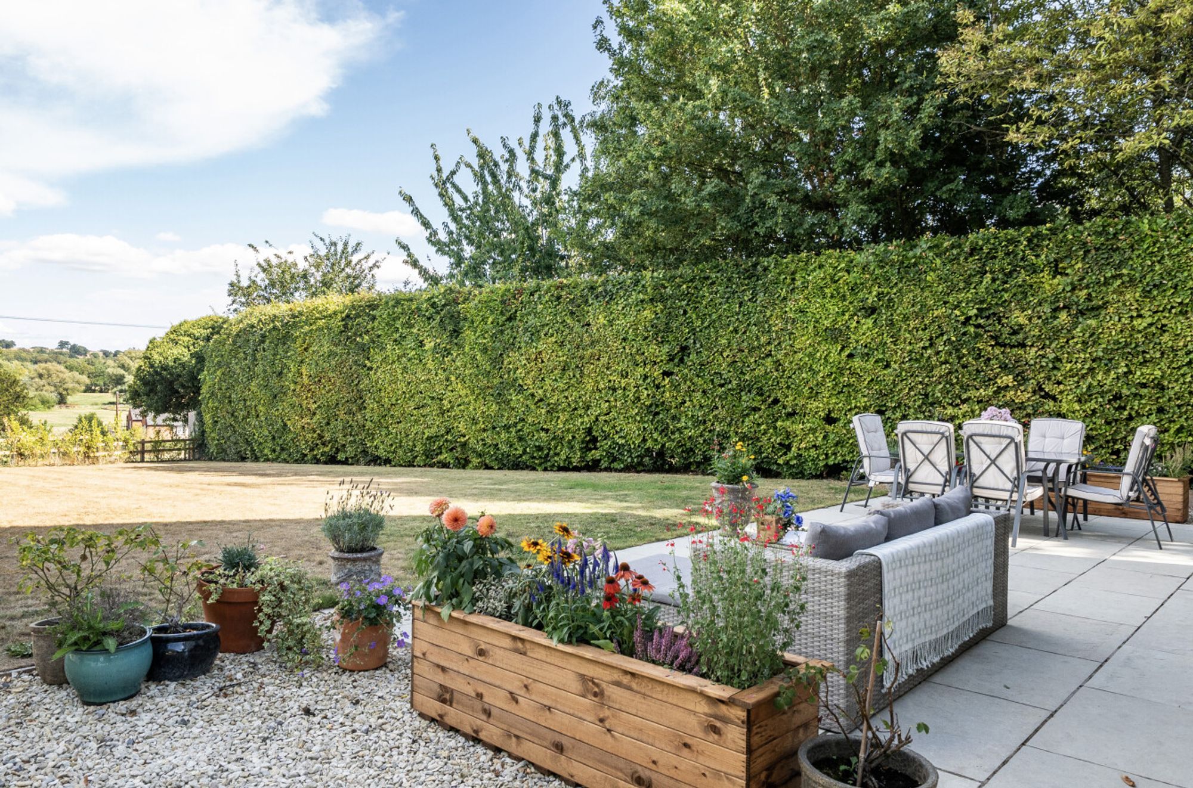
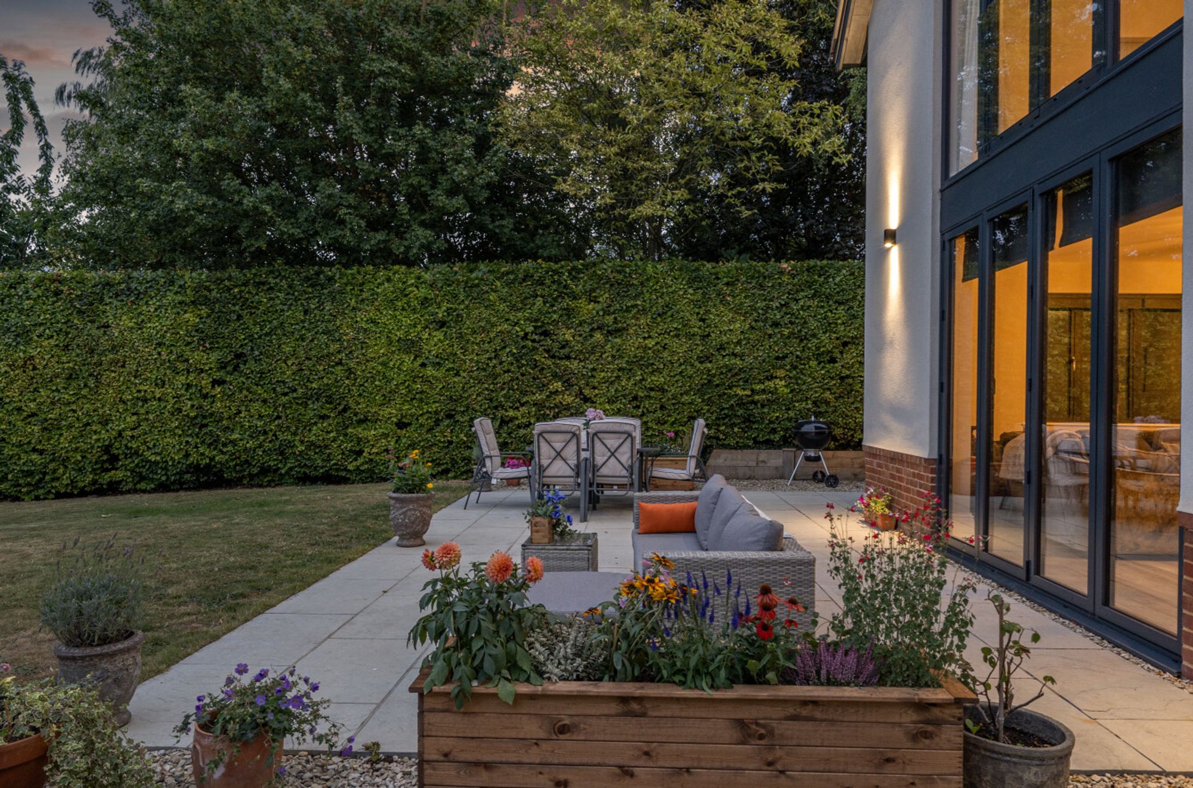
A very large terrace immediately outside the living space gives plenty of room for outdoor sofas, a dining table and summer entertaining. It catches the sun throughout the morning and into the early afternoon with areas of shade developing as the day goes on. Beyond the terrace is a broad lawn bordered by established beech and laurel hedging, and the whole garden is securely enclosed – particularly useful for children and dogs.
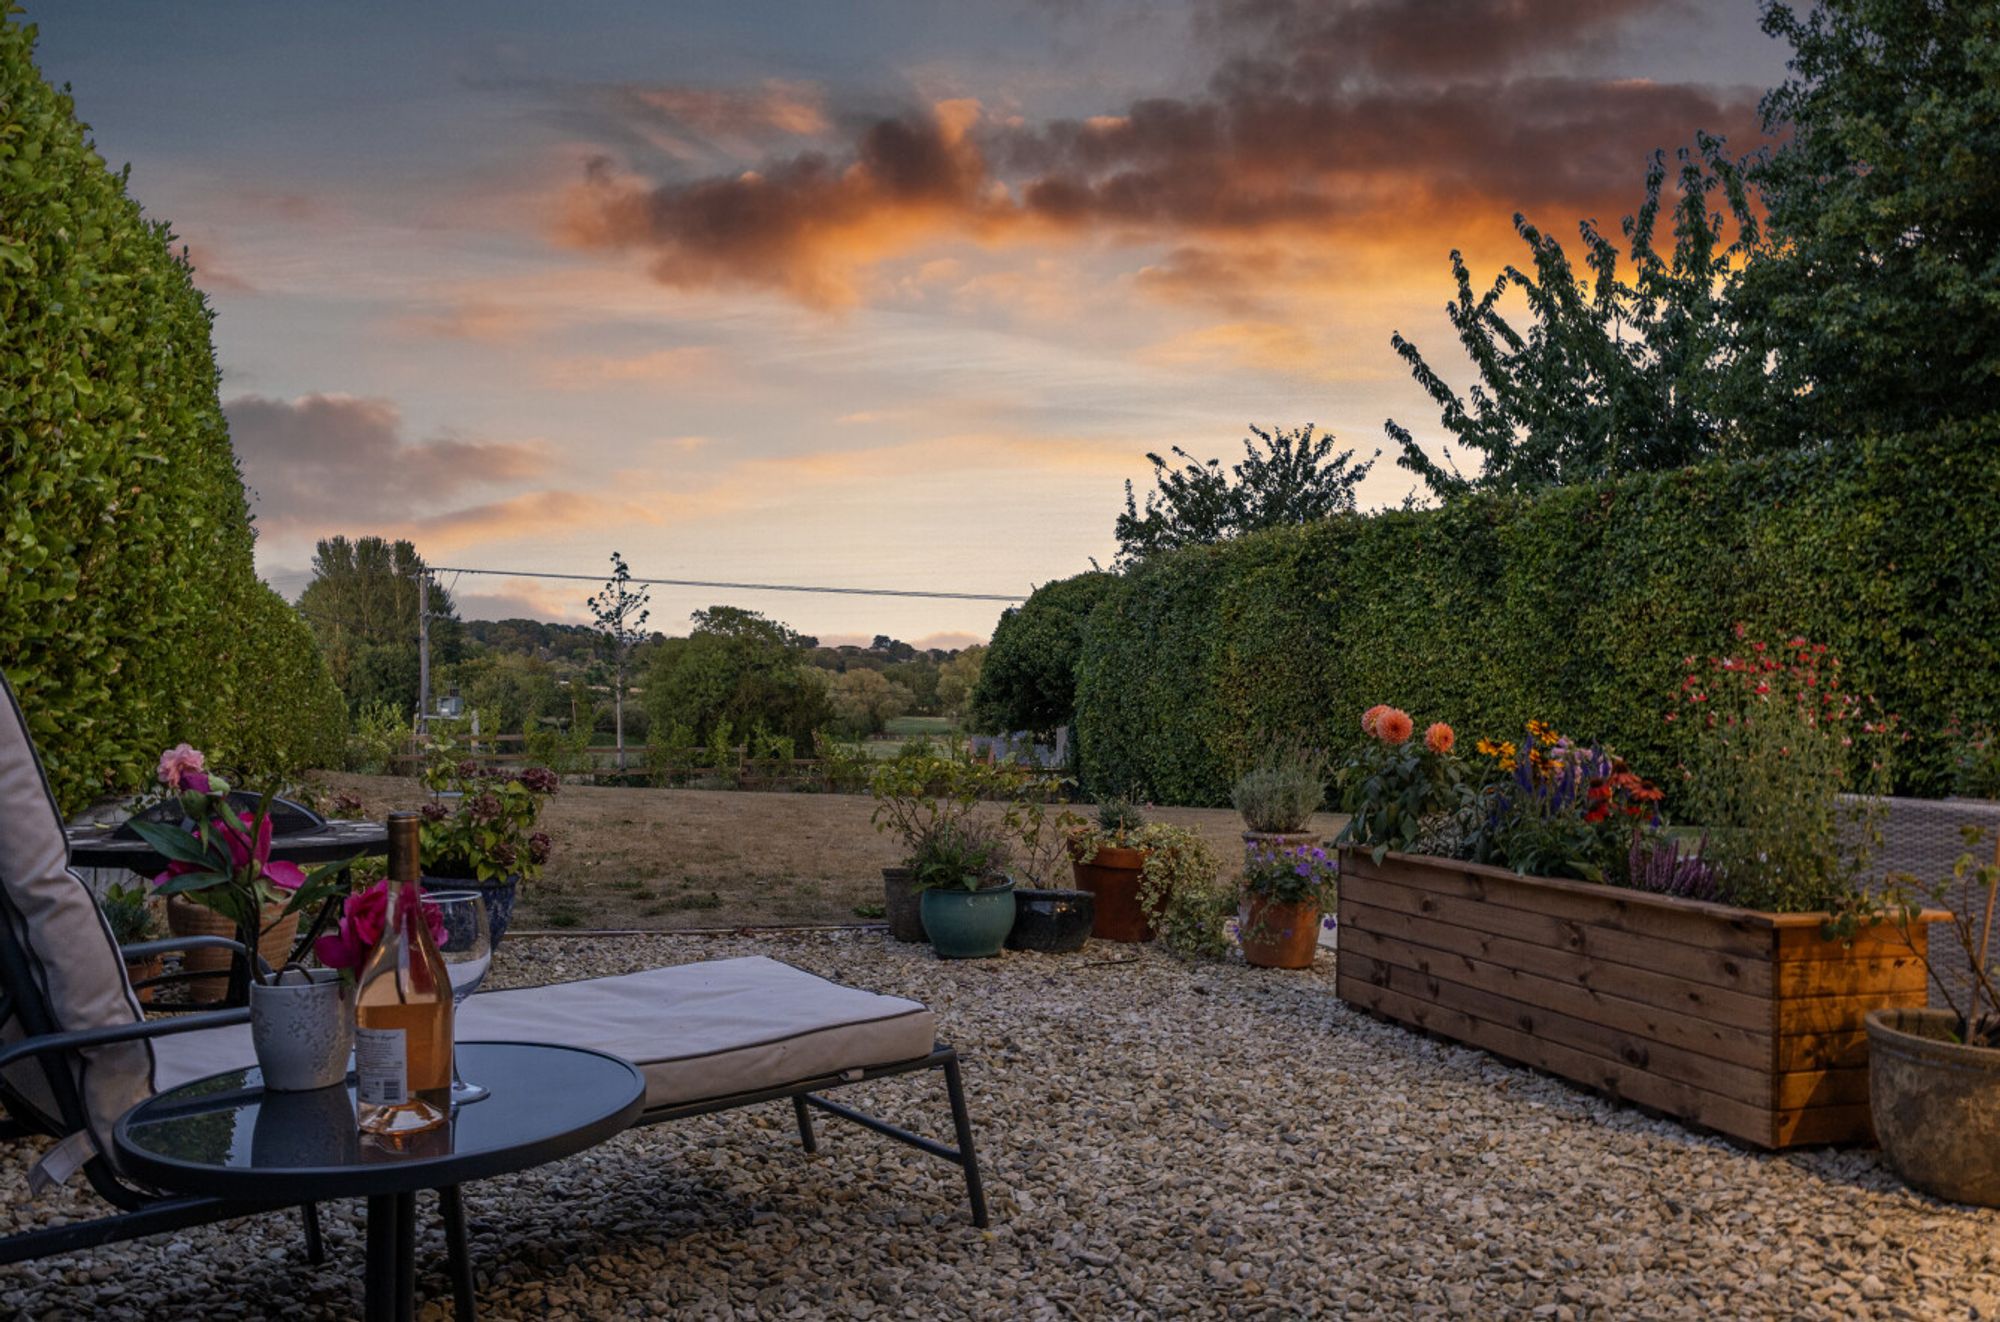
And then there is the view. The garden looks straight across open countryside, with rolling fields stretching into the distance. The owners have used the terrace for everything from quiet morning coffees to milestone birthdays and christening parties and the ground floor works particularly well for larger gatherings because the kitchen, dining and sitting areas all connect so easily with the outside space.
At the front, the house is approached through a secure gated entrance, with a block-paved driveway providing parking for several cars in addition to the double garage. The nearby lay-by is also useful when visitors or deliveries arrive.
One of the strongest reasons to consider 2 Clarendon View is that you don't have to choose between countryside and convenience.
Britford has a distinctly rural feel with pretty cottages and numerous walks accessible from the house. The Radnor Arms at Nunton is nearby, and a farm shop and café, local shop and petrol station are all within easy reach.
At the same time, Salisbury is less than two miles away. A bus stop within a couple of minutes' walk provides direct services into the city centre and railway station, as well as services towards Fordingbridge, Ringwood and Bournemouth. It is an unusual combination: you can wake up looking across fields, head out for a country walk from home and still have Salisbury just a few minutes away.
The practical credentials are equally strong. The house has an air source heat pump, zoned heating controls, underfloor heating throughout the ground floor, high-performance glazing and an EPC rating of B.
For a family looking for a modern home without giving up the space, privacy and outlook associated with country living, 2 Clarendon View offers a particularly appealing balance.
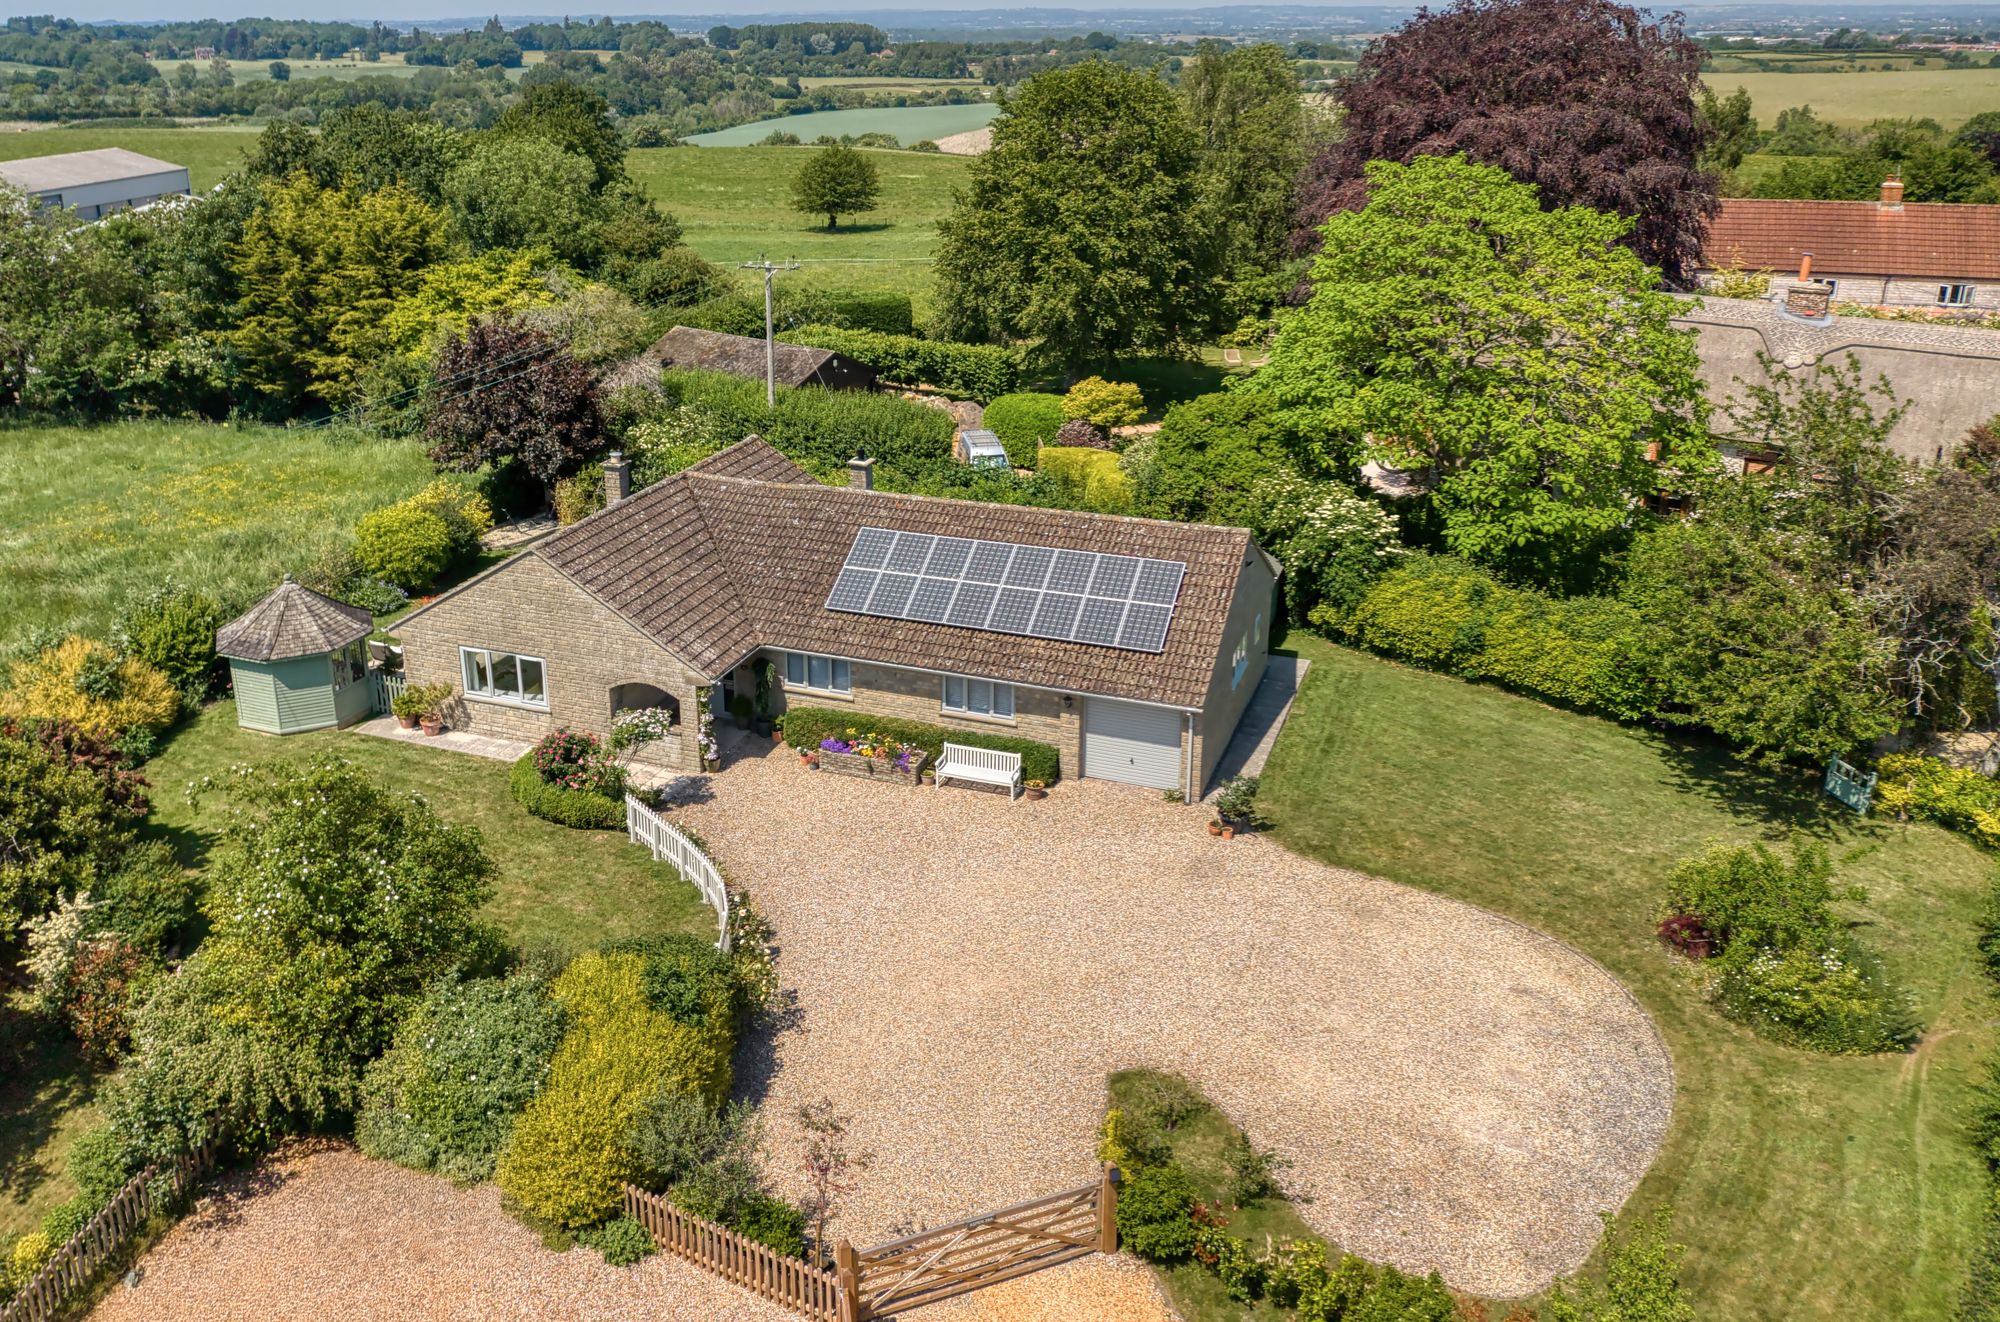
A large single-storey detached home, Aspen delivers a lot. Sat on a generous yet easily managed 1/3 acre plot on a quiet lane, Aspen has recently been fully renovated so you can...
A large single-storey detached home, Aspen delivers a lot. Sat on a generous yet easily managed 1/3 acre plot on a quiet lane, Aspen has recently been fully renovated so you can just walk-in, unpack your bags and start enjoying life in this desirable...
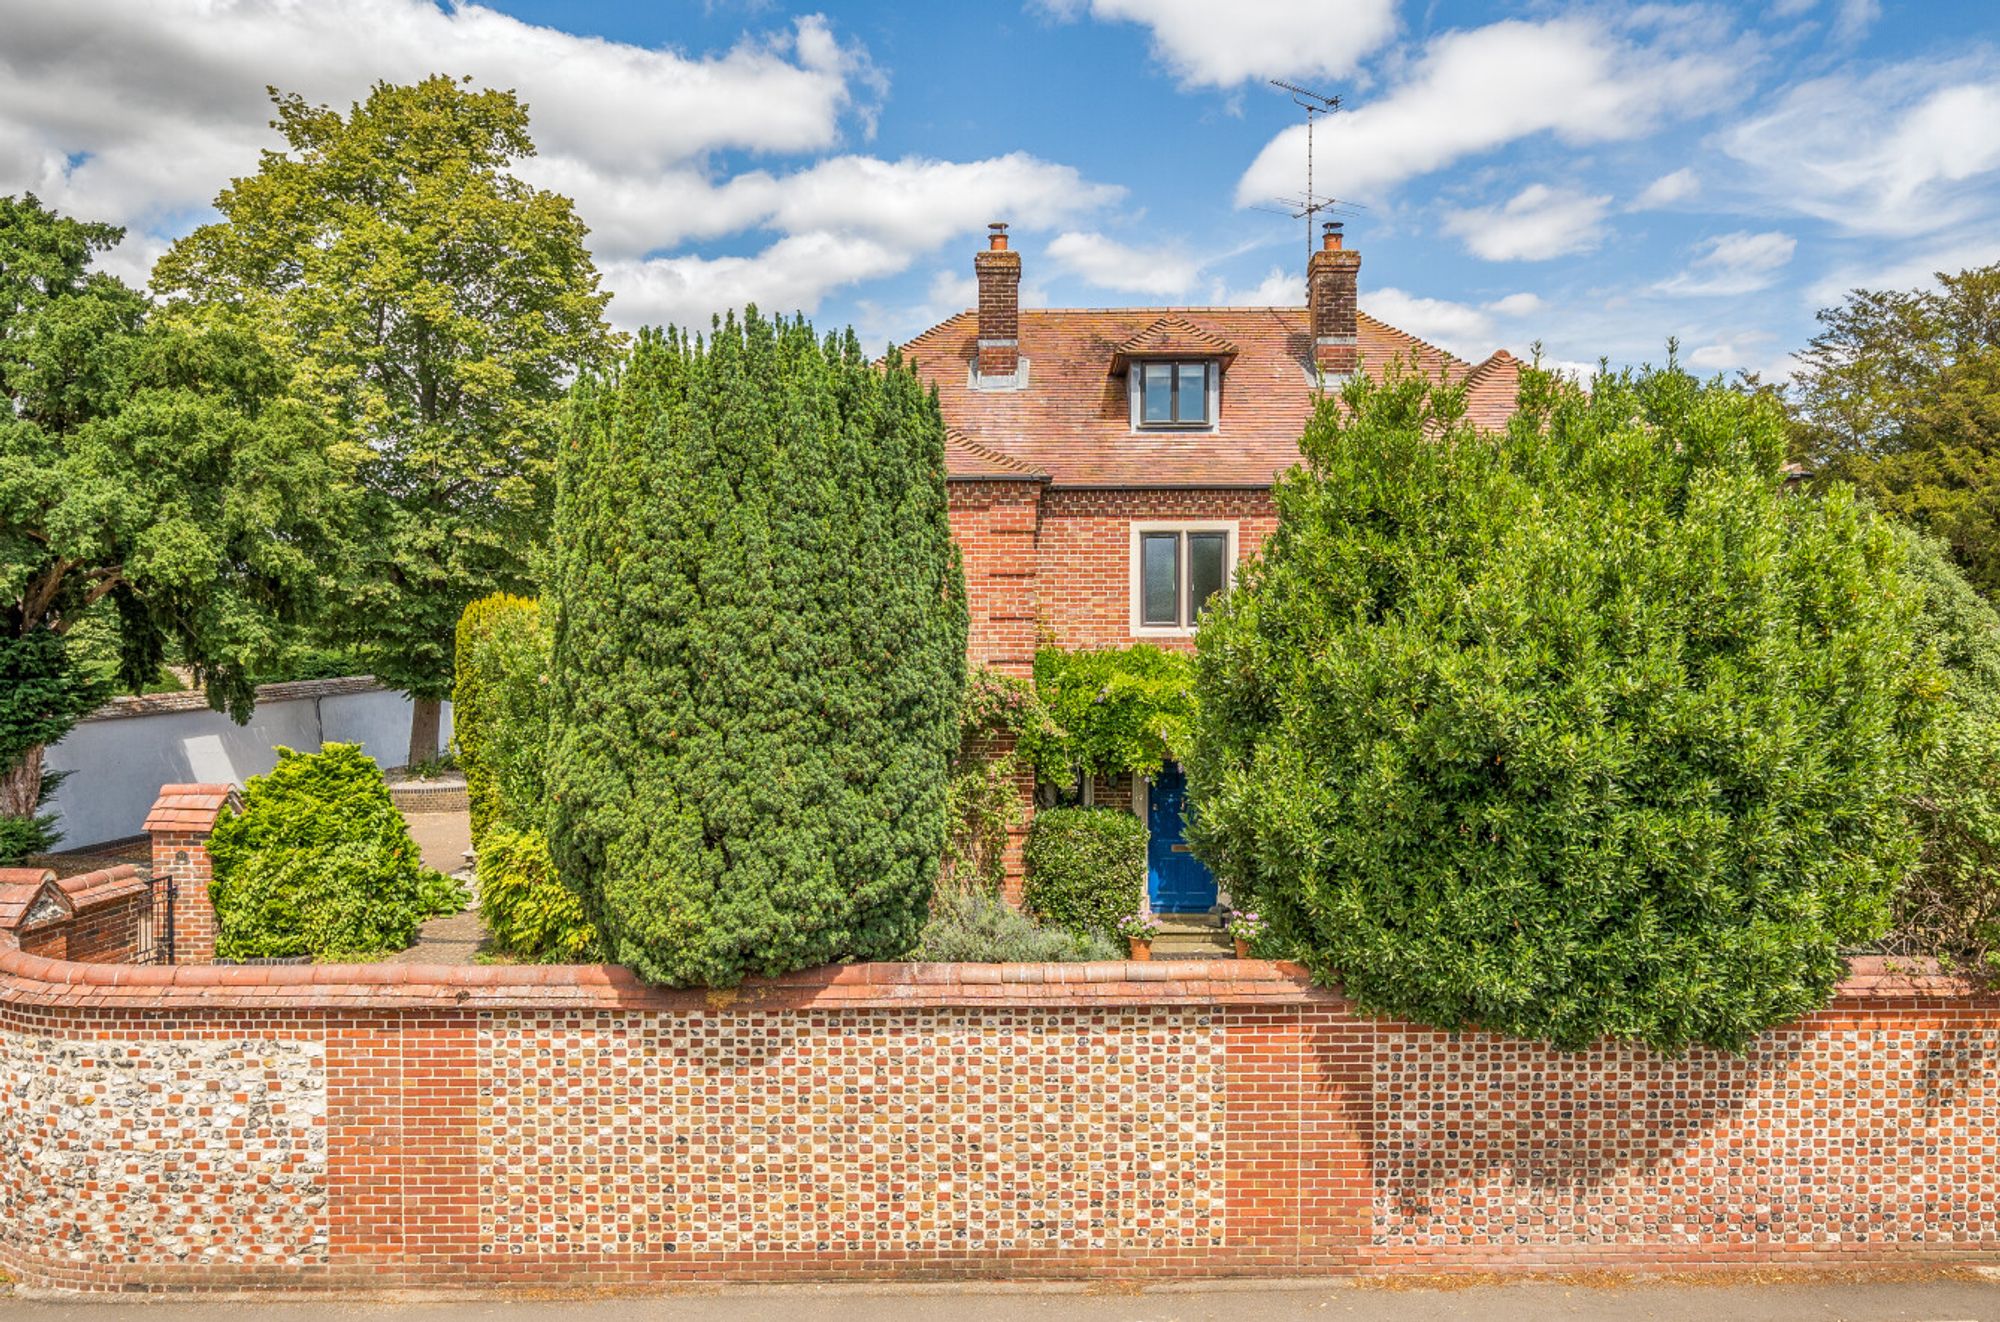
Linden House is a big, comfortable family house where there is room for everyone to have their own space. There is plenty of room to spread out, with four large double bedrooms on...
Linden House is a big, comfortable family house where there is room for everyone to have their own space. There is plenty of room to spread out, with four large double bedrooms on the first floor and two further rooms upstairs that can change with...
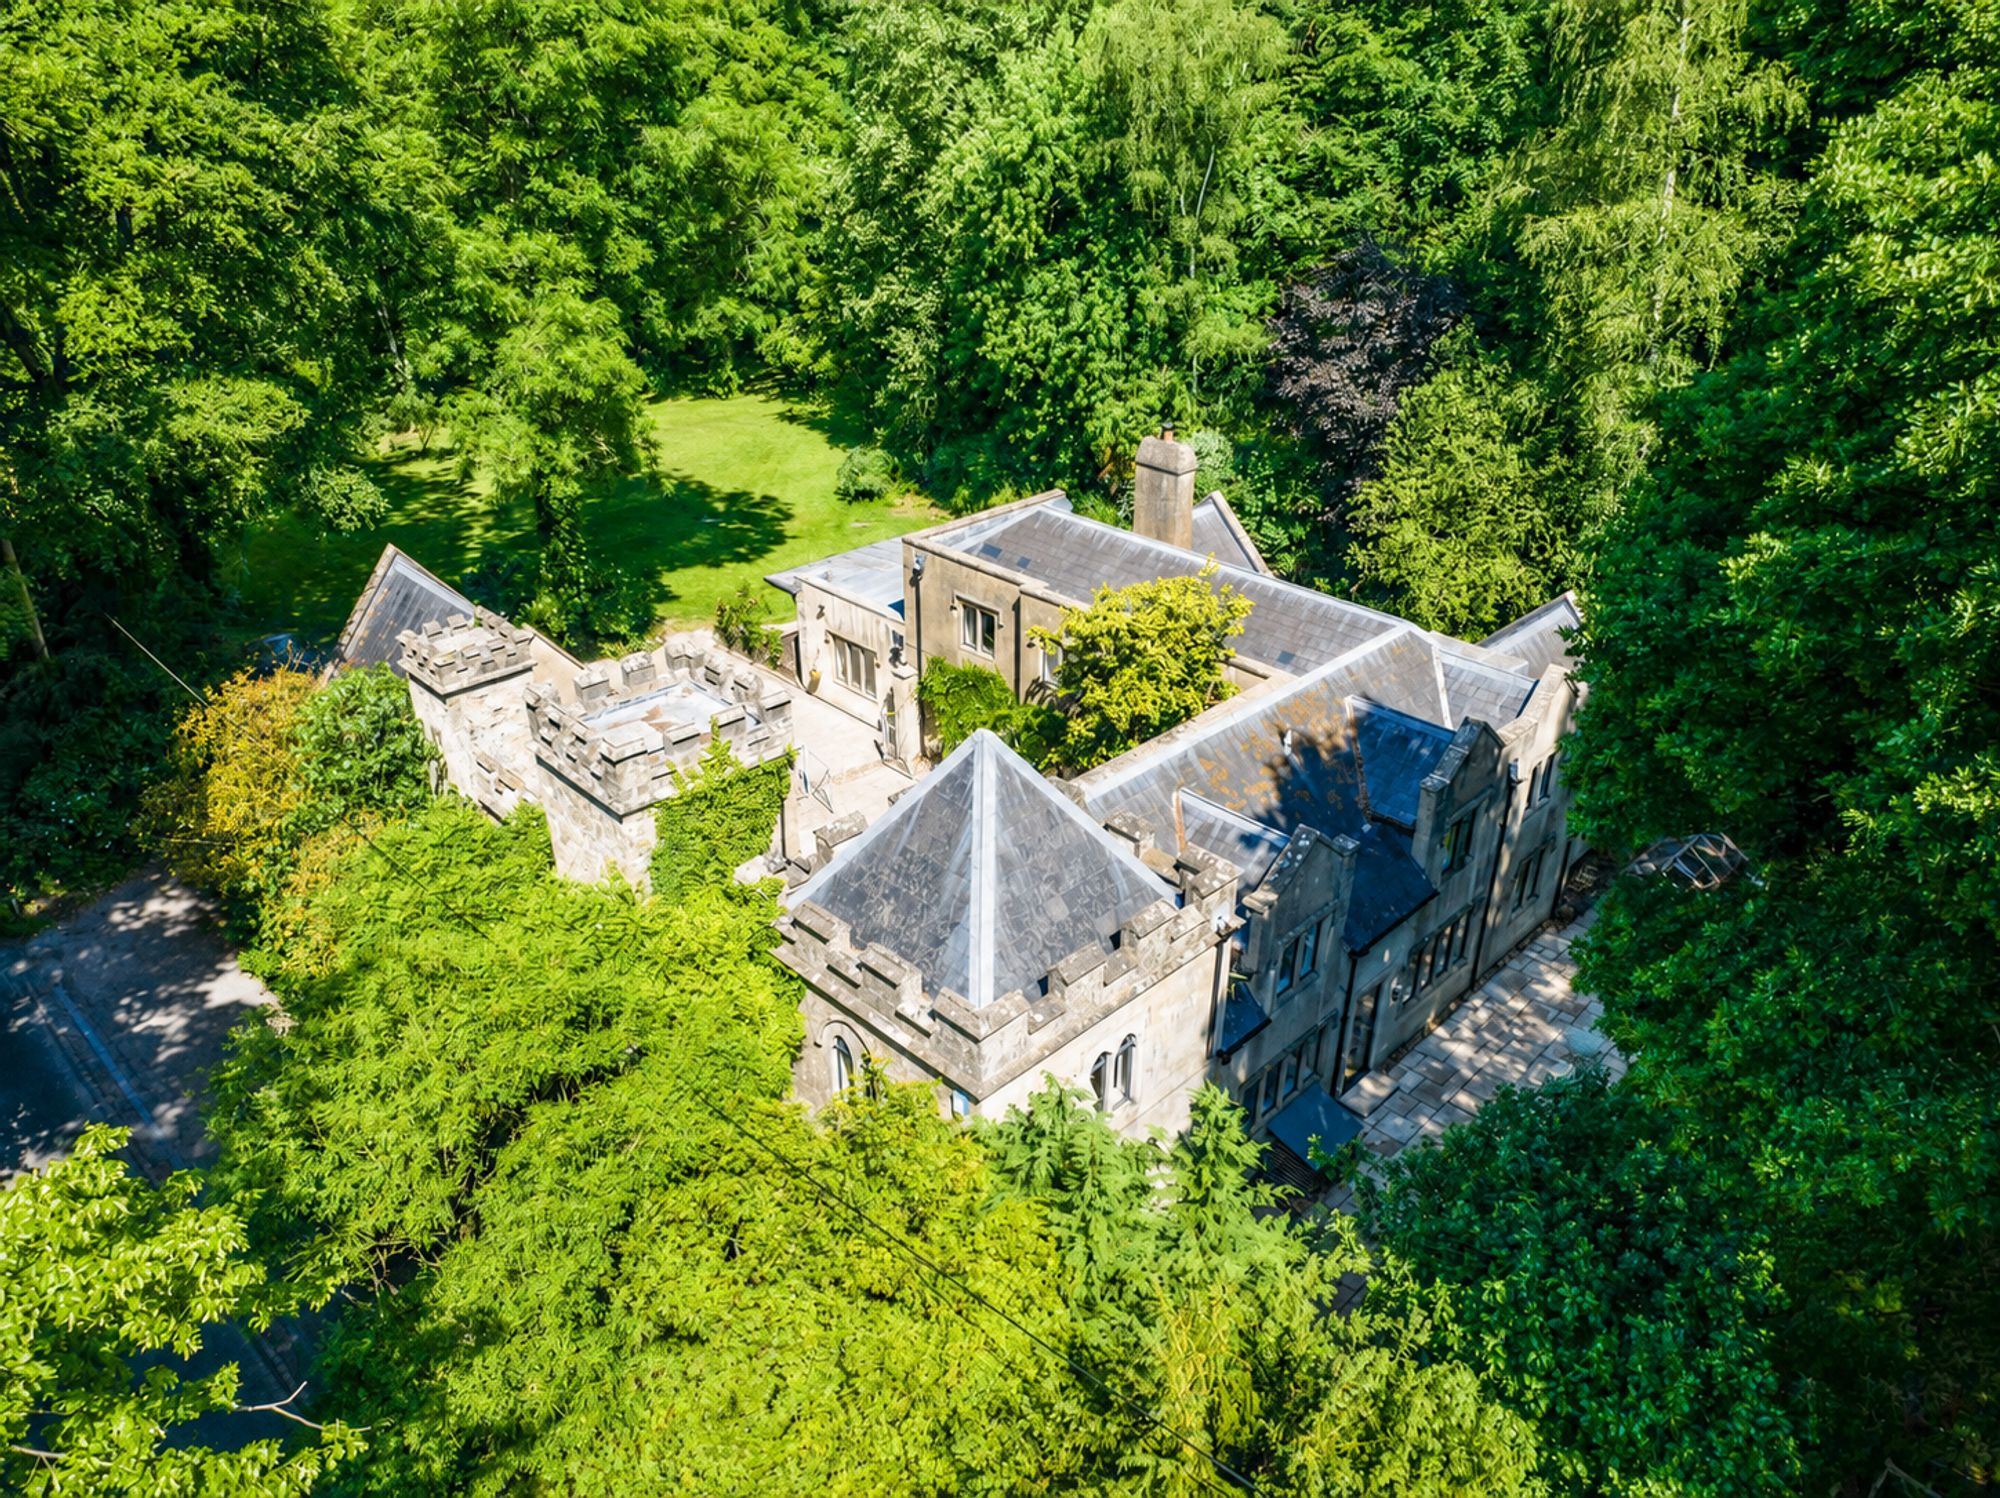
The Gate House is the sort of home that immediately captures your imagination. With its castellated stone walls, turreted towers and historic gatehouse architecture, it has the...
The Gate House is the sort of home that immediately captures your imagination. With its castellated stone walls, turreted towers and historic gatehouse architecture, it has the appearance and atmosphere of a much older country house. Yet behind the...
