
7 bed detached house for sale
Milston, Nr. Salisbury SP4 8HT Guide Price £1,750,000
Milston, Nr. Salisbury SP4 8HT Guide Price £1,750,000
7 bedrooms
5 bathrooms
6 receptions
5080.57 sq ft (472 sq m)
38039.68 sq ft
7 bedrooms
5 bathrooms
6 receptions
5080.57 sq ft (472 sq m)
38039.68 sq ft
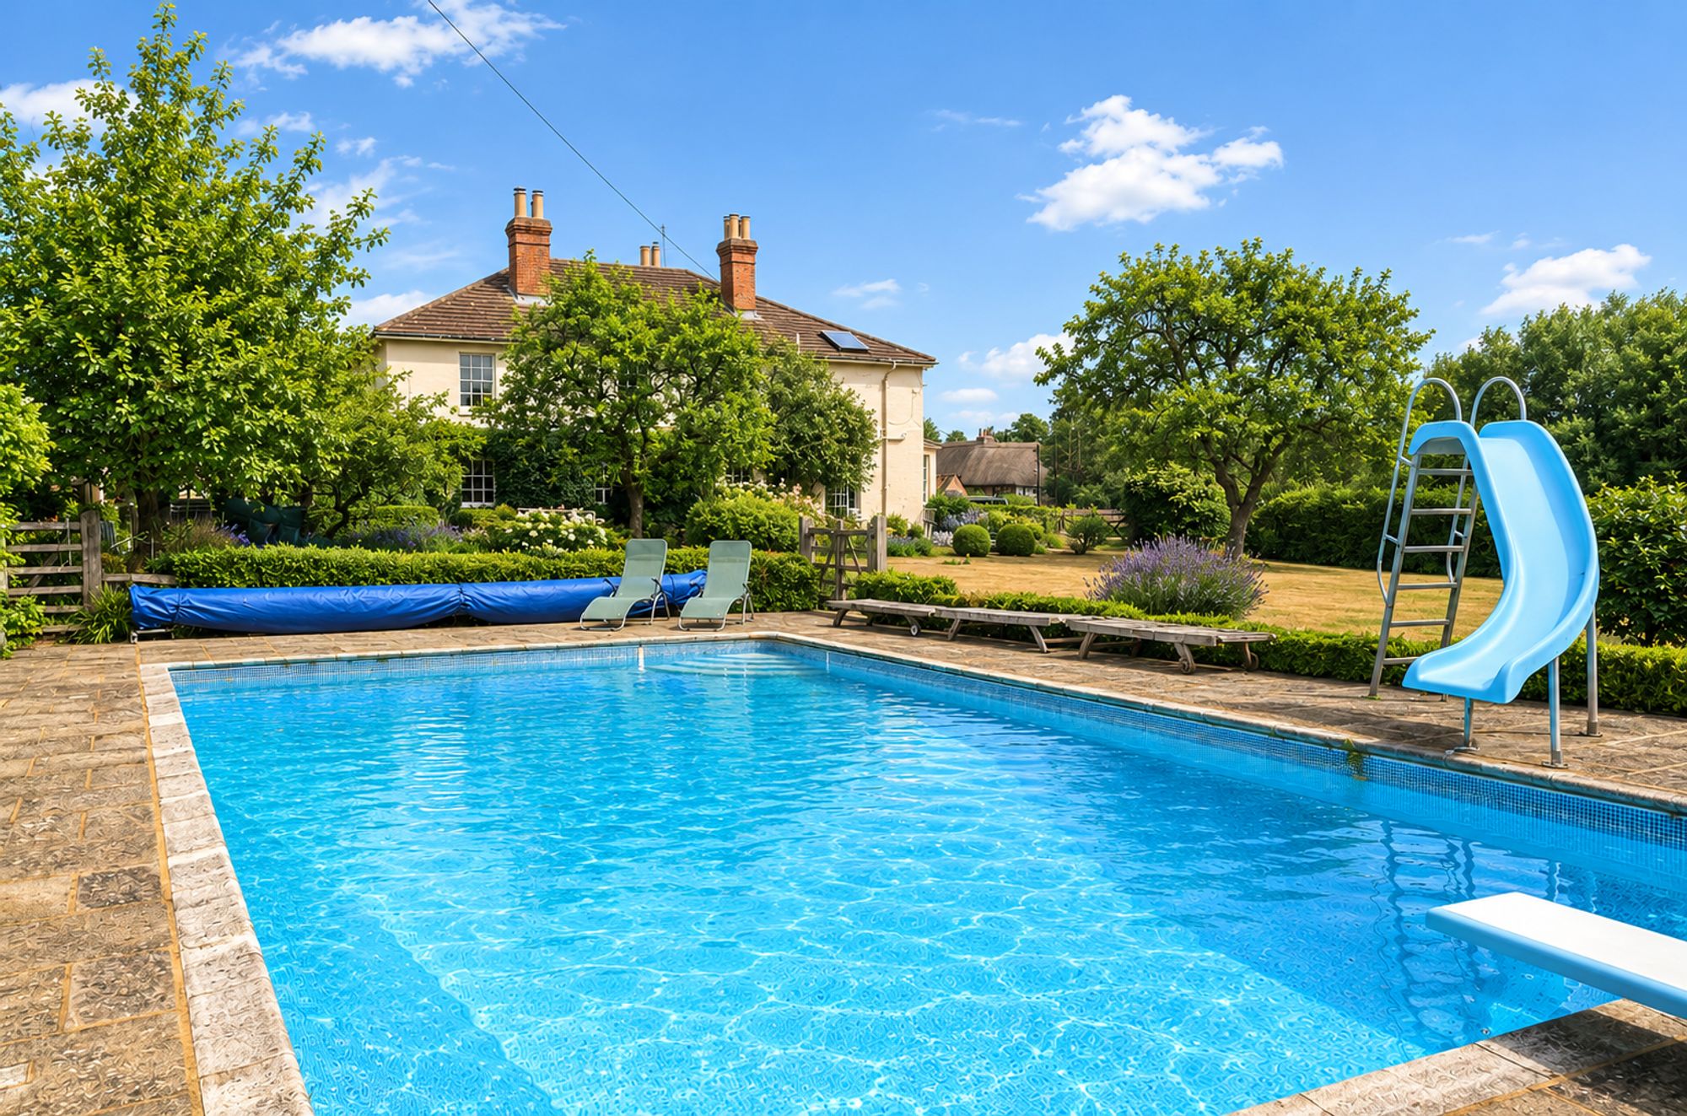
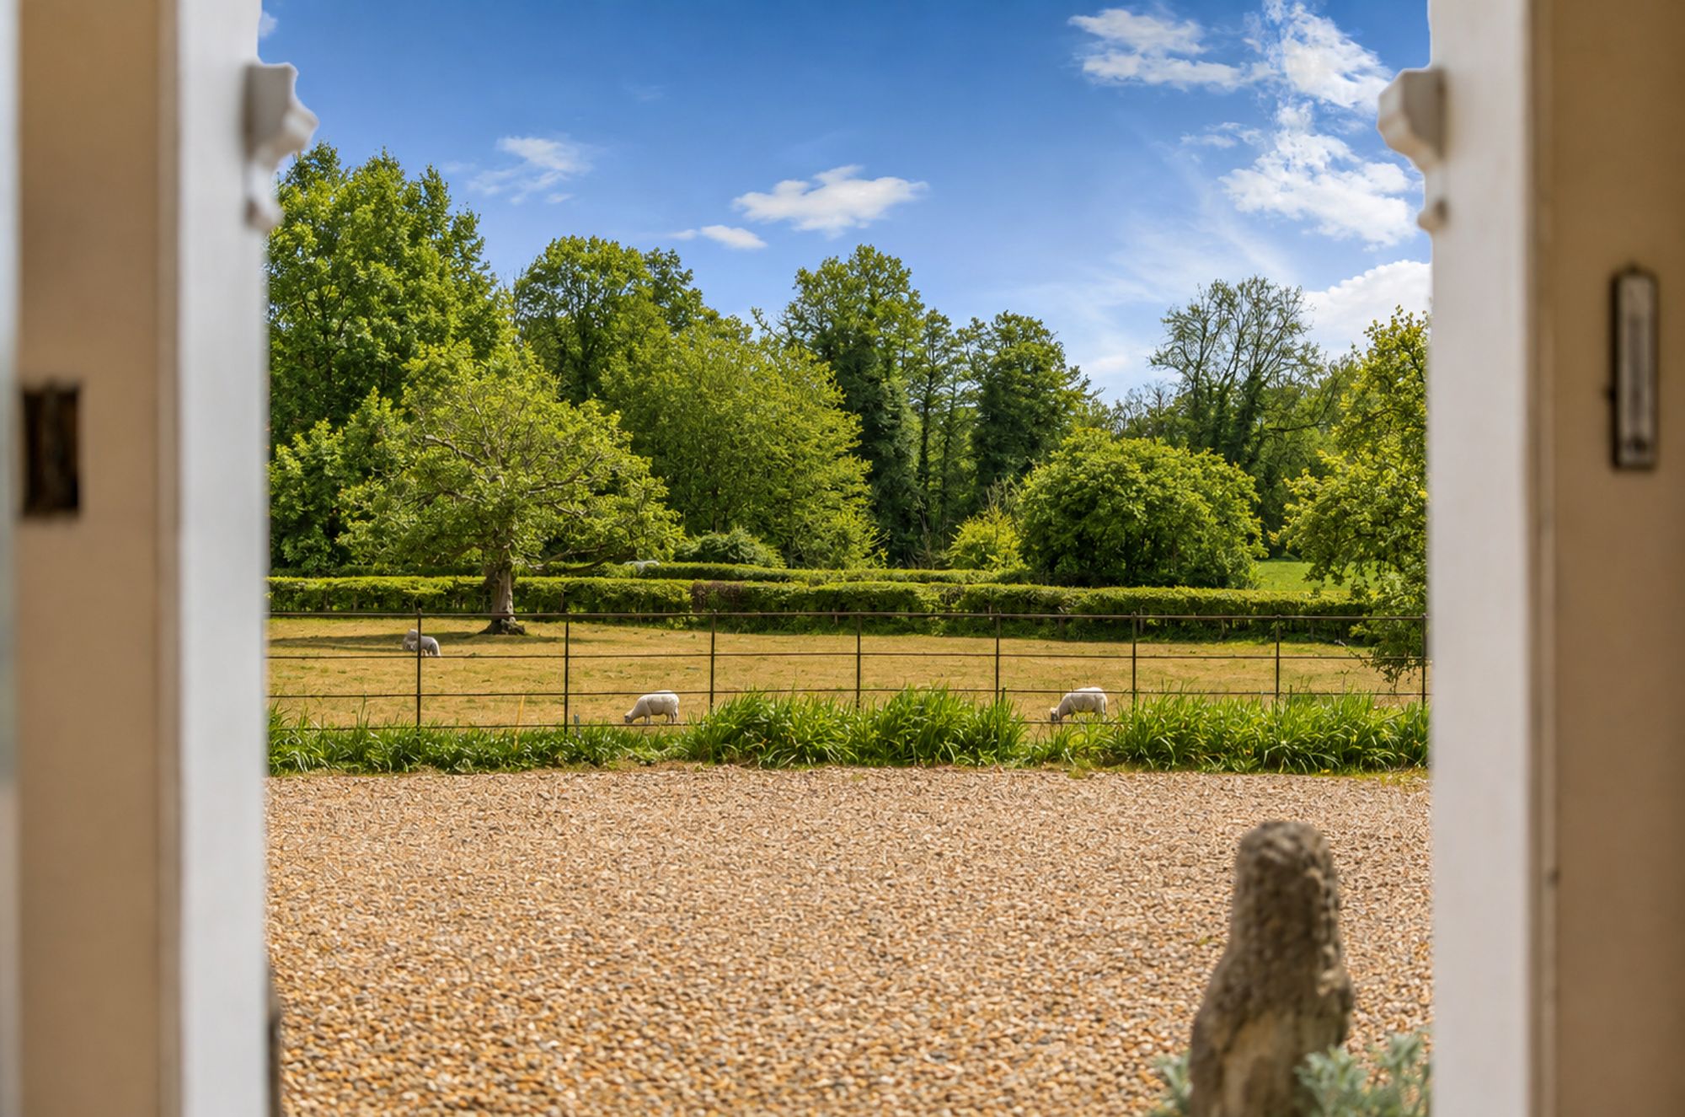
There’s a calm, unhurried feel to Milston House that’s hard to put into words until you’re there. Set behind electric gates and approached along a private drive, the house sits comfortably within its surroundings with wide views across open farmland and a real sense of privacy and space. It’s quiet here - properly quiet - with dark skies at night, birdsong through the day, and a garden designed for making the most of it all. Long summer afternoons stretch easily into evenings by the heated swimming pool, with shaded spots for outdoor dining, open lawns for games and plenty of space for different generations to come together.
Built around 1850 and thoughtfully adapted over time, Milston House has grown into a house that works beautifully for modern family life. It offers over 5,500 sq ft of flexible accommodation with a natural flow between the rooms and the kind of layout that supports both busy households and quieter moments. It’s a house that has clearly been well loved - comfortable and easy to live in, with scope for a new owner to update certain areas and make it their own over time.
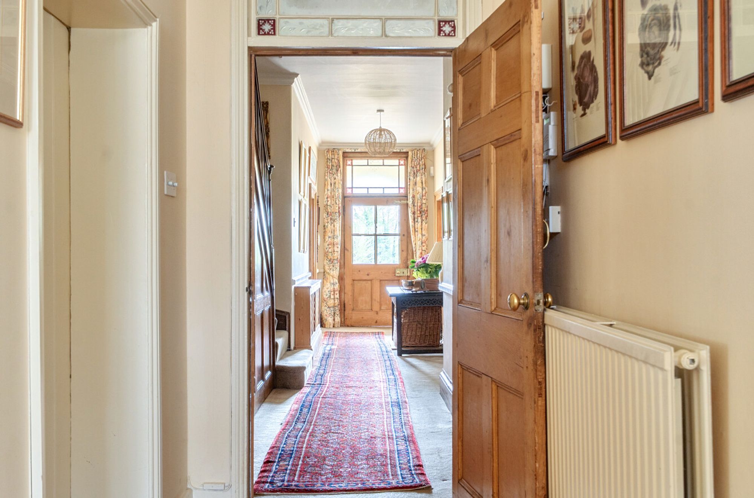
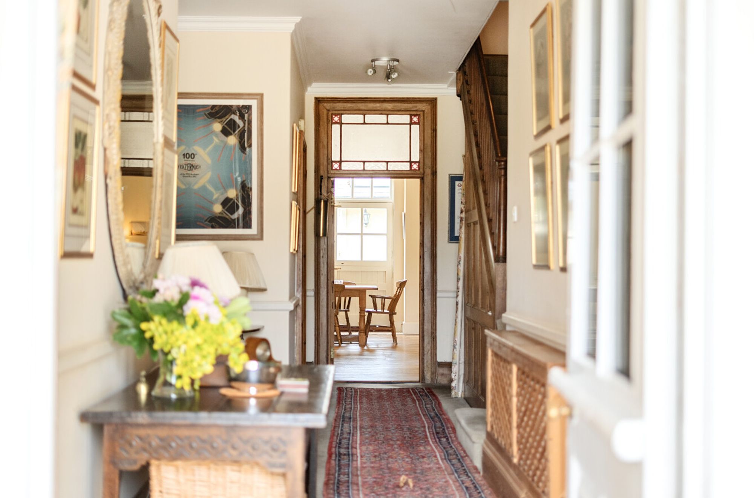
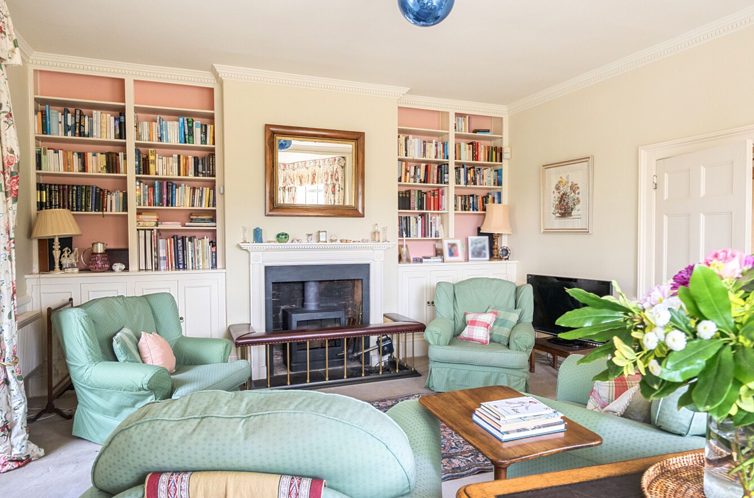
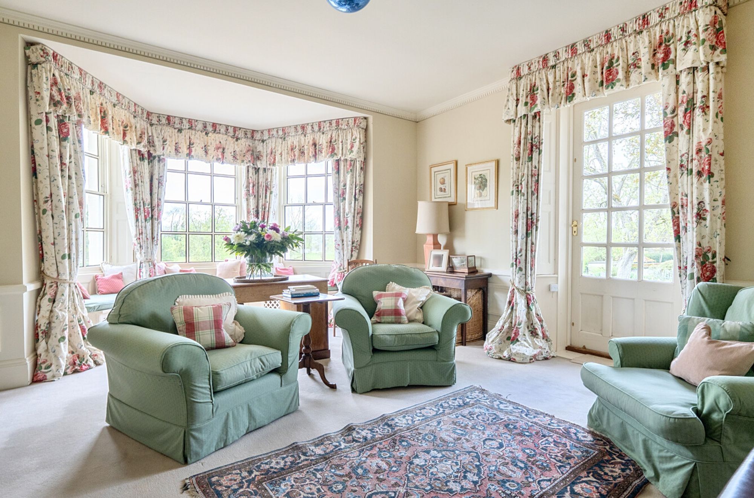
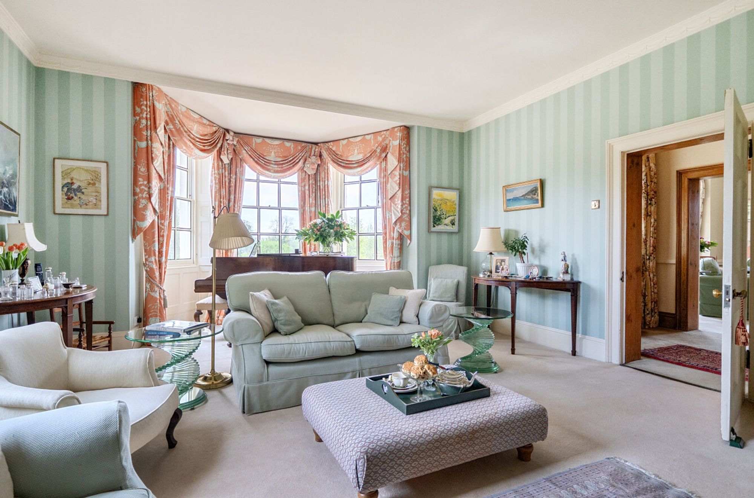
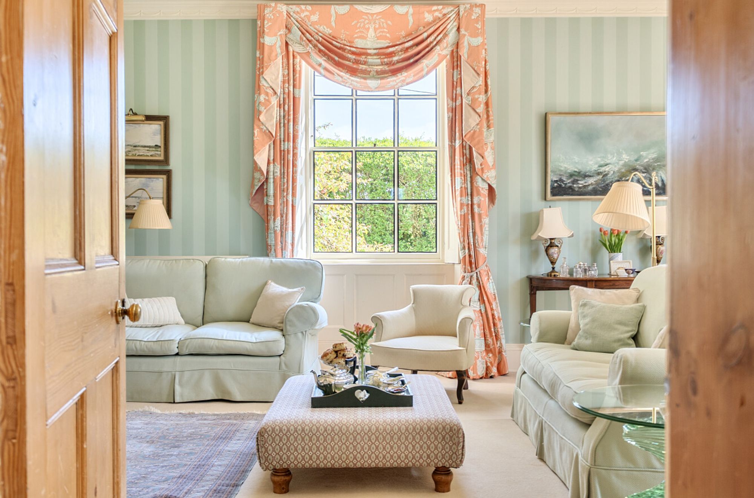

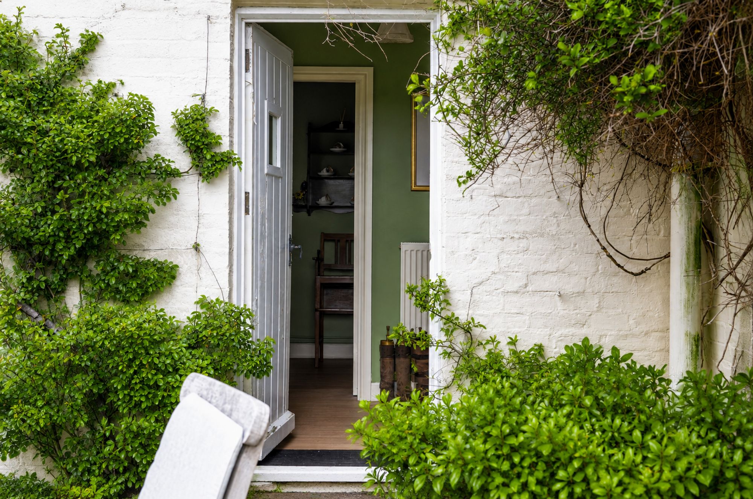
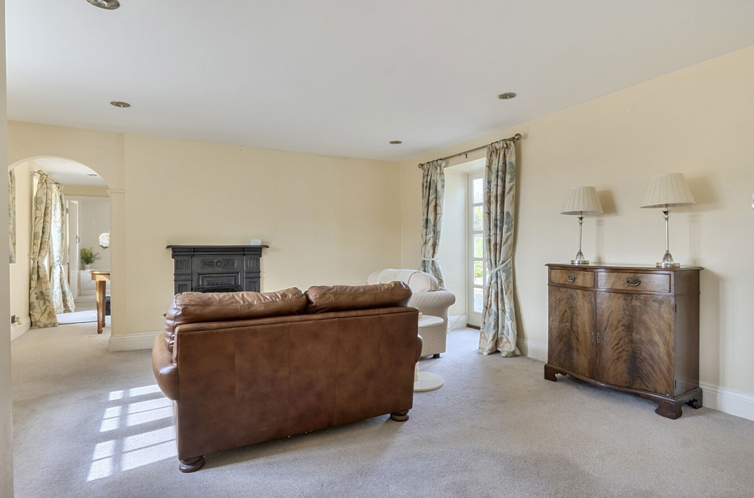
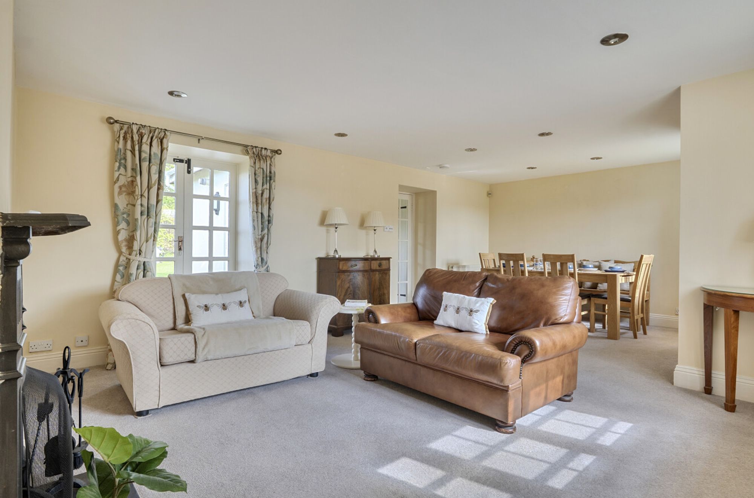
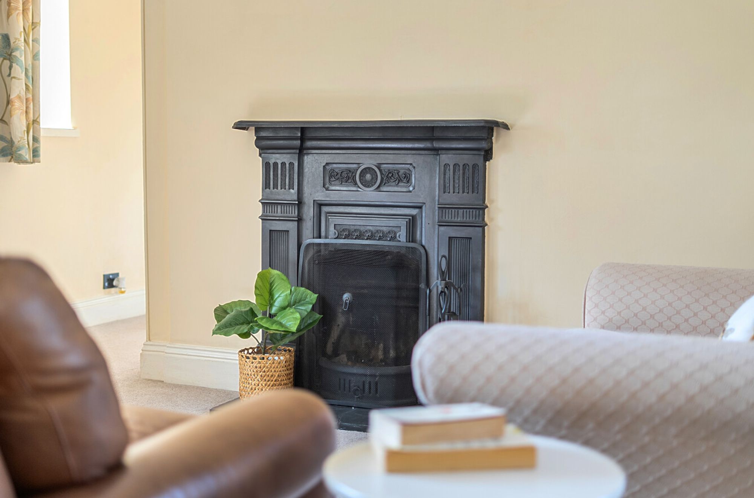
The front of the house gives the impression of a grand home and the front door opens into a central hallway that immediately gives a sense of the space and character throughout the house. On either side of the entrance hall sit the two principal reception rooms, the sitting room and the drawing room, both with tall ceilings, bay windows and working fireplaces. These are elegant, well-proportioned rooms that feel equally suited to everyday use or more formal occasions, with plenty of natural light throughout the day.
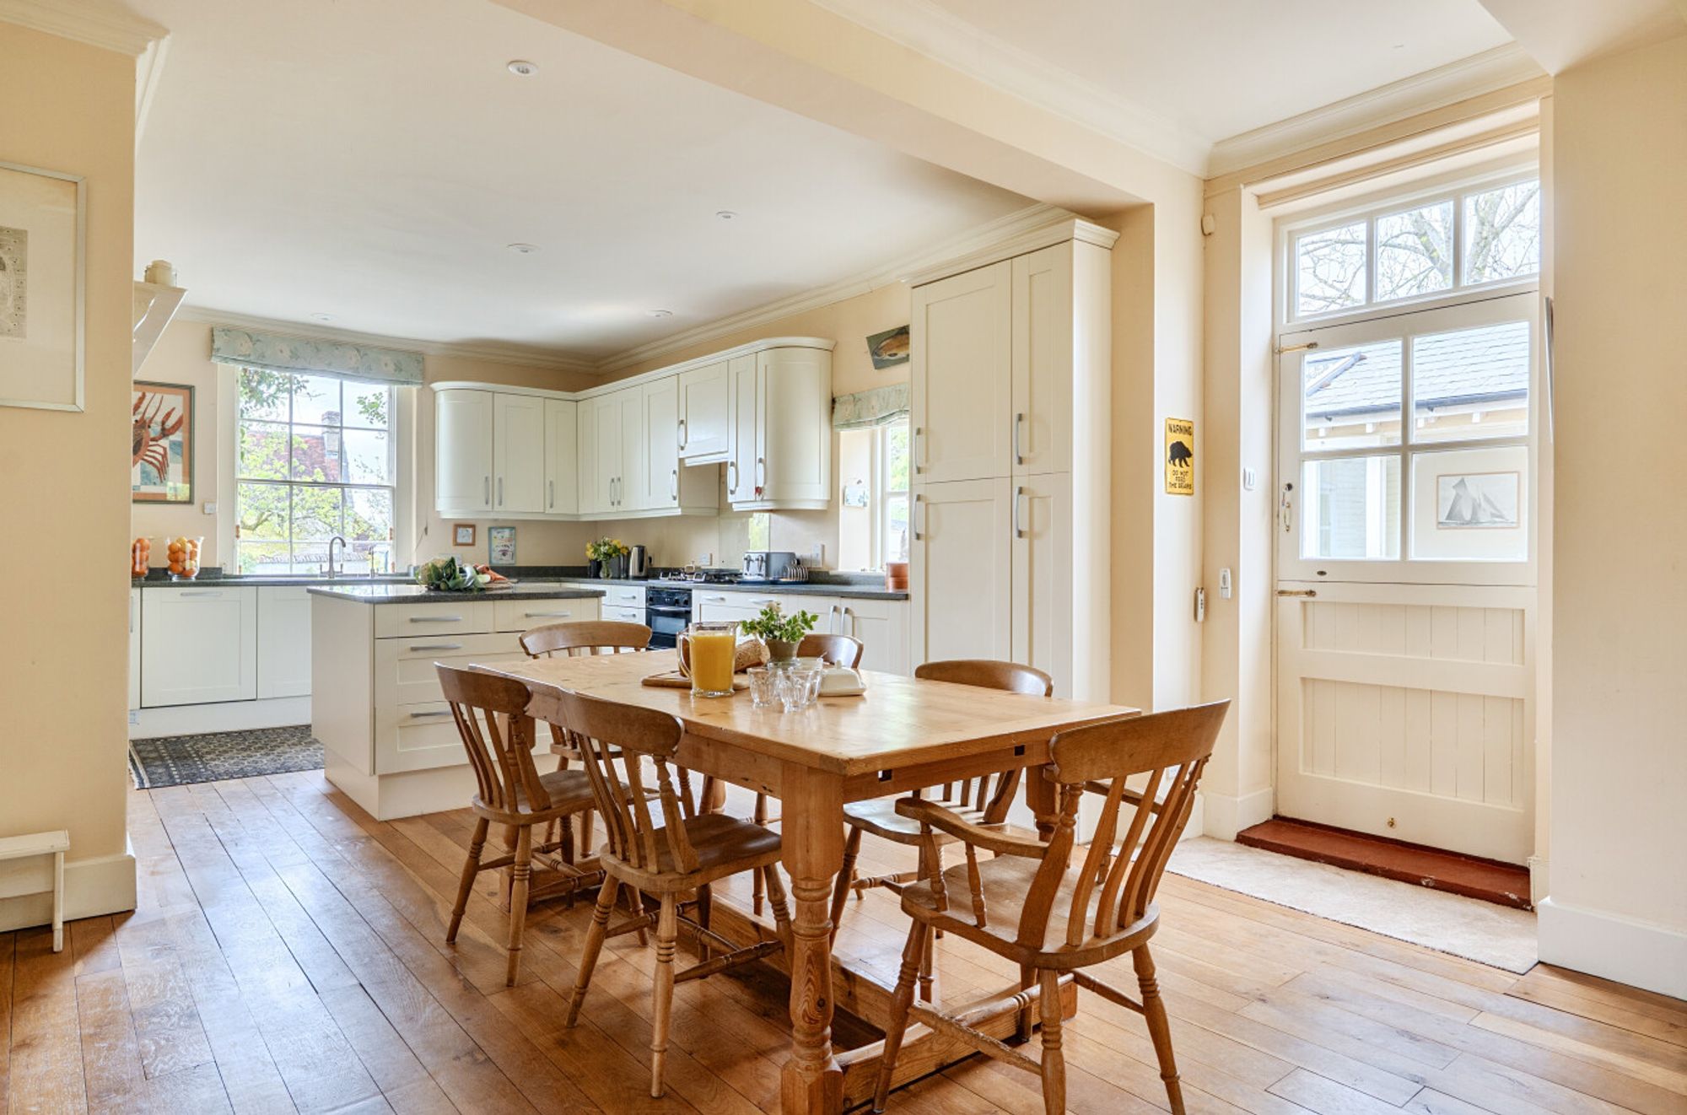
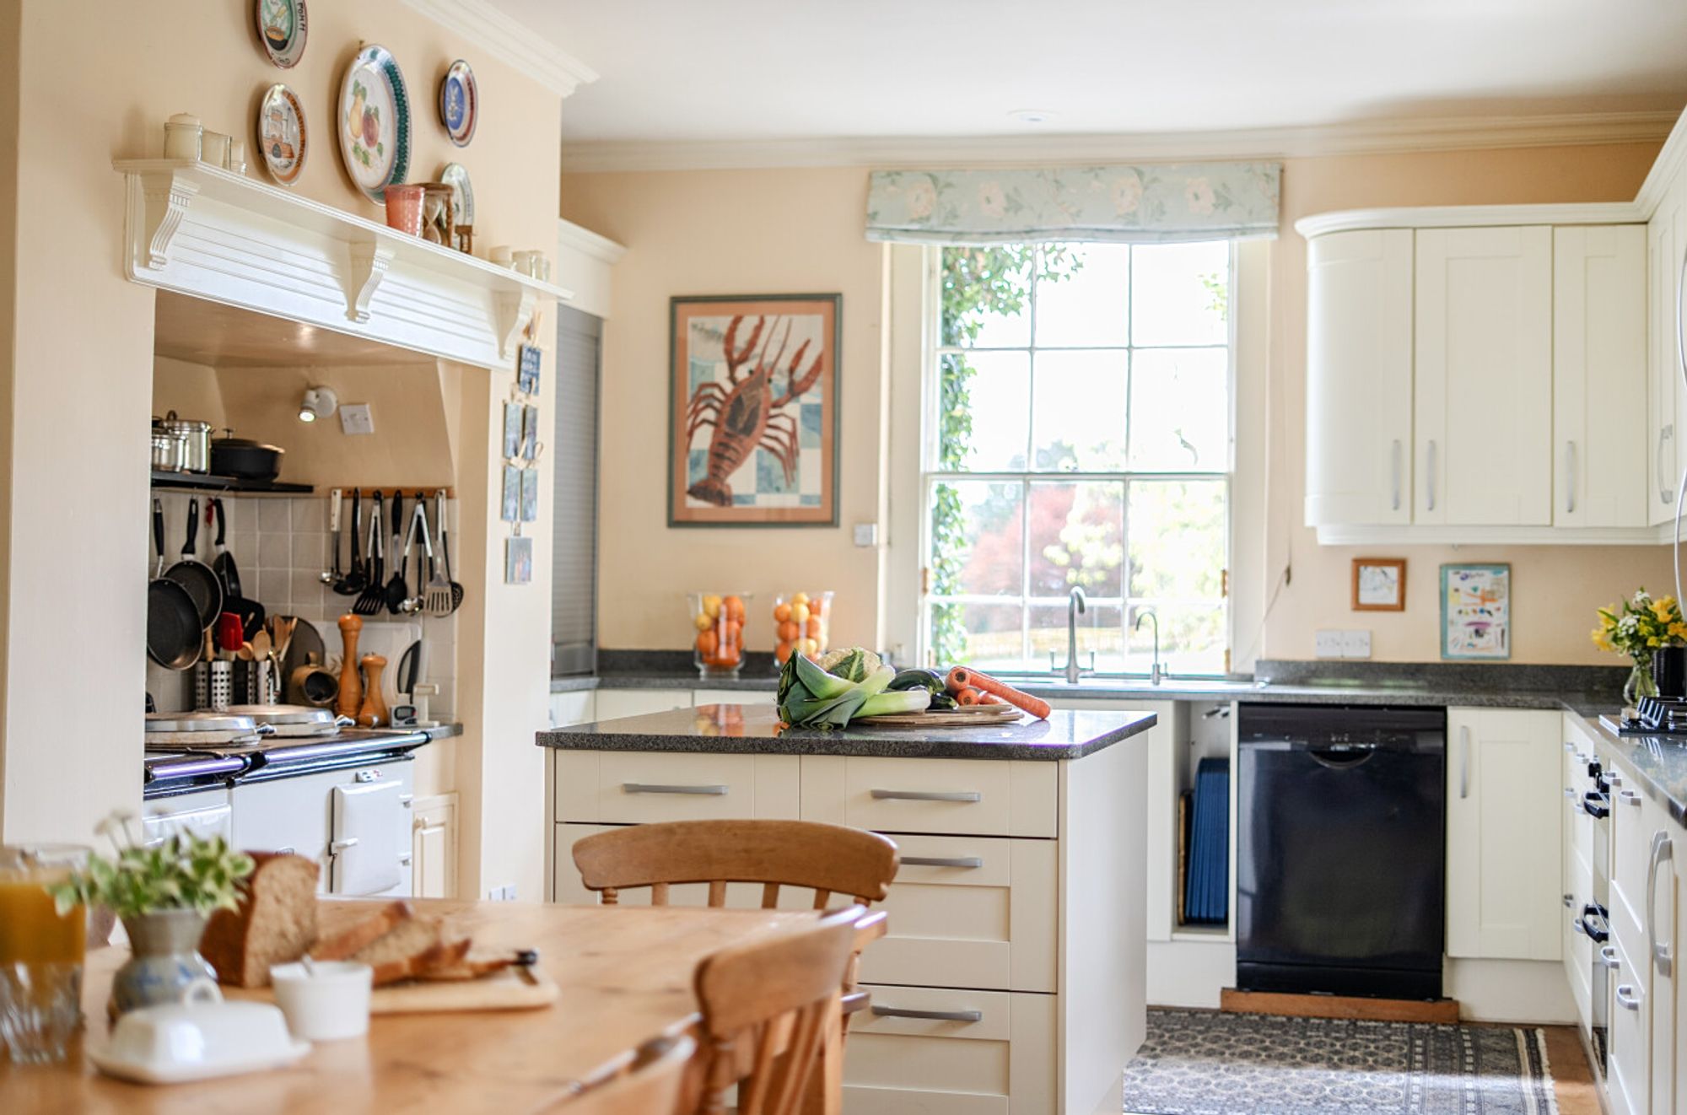
From here, the house draws you through to what is undoubtedly its standout space - the kitchen. This is a room that has been carefully designed to be both practical and sociable, and it shows. It spans the full width of the house and brings together cooking, dining and a relaxed seating area that manages to feel both cosy and spacious. There is room for a large kitchen table and in addition there is a substantial island. This is complemented by granite worktops, a double sink, an oil-fired Aga, additional oven and gas hob, and a full range of storage including cleverly concealed appliances behind tambour doors, and a traditional walk-in larder.
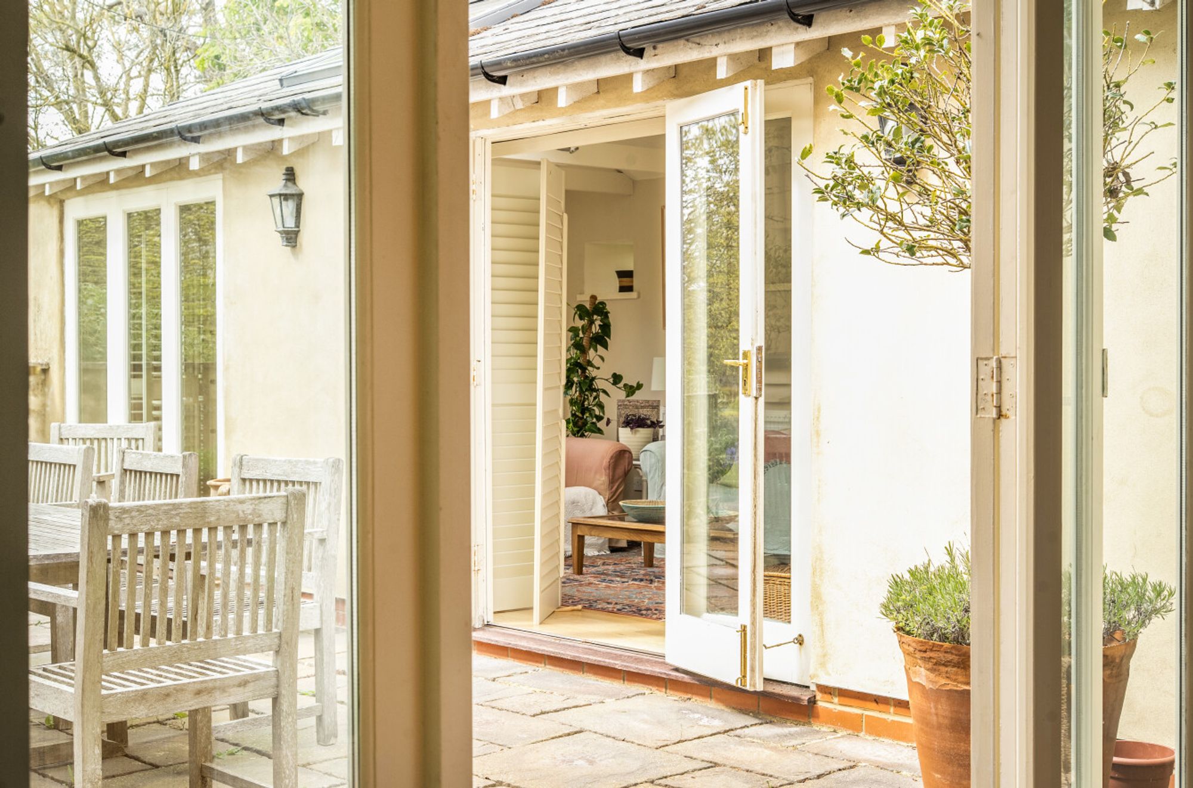
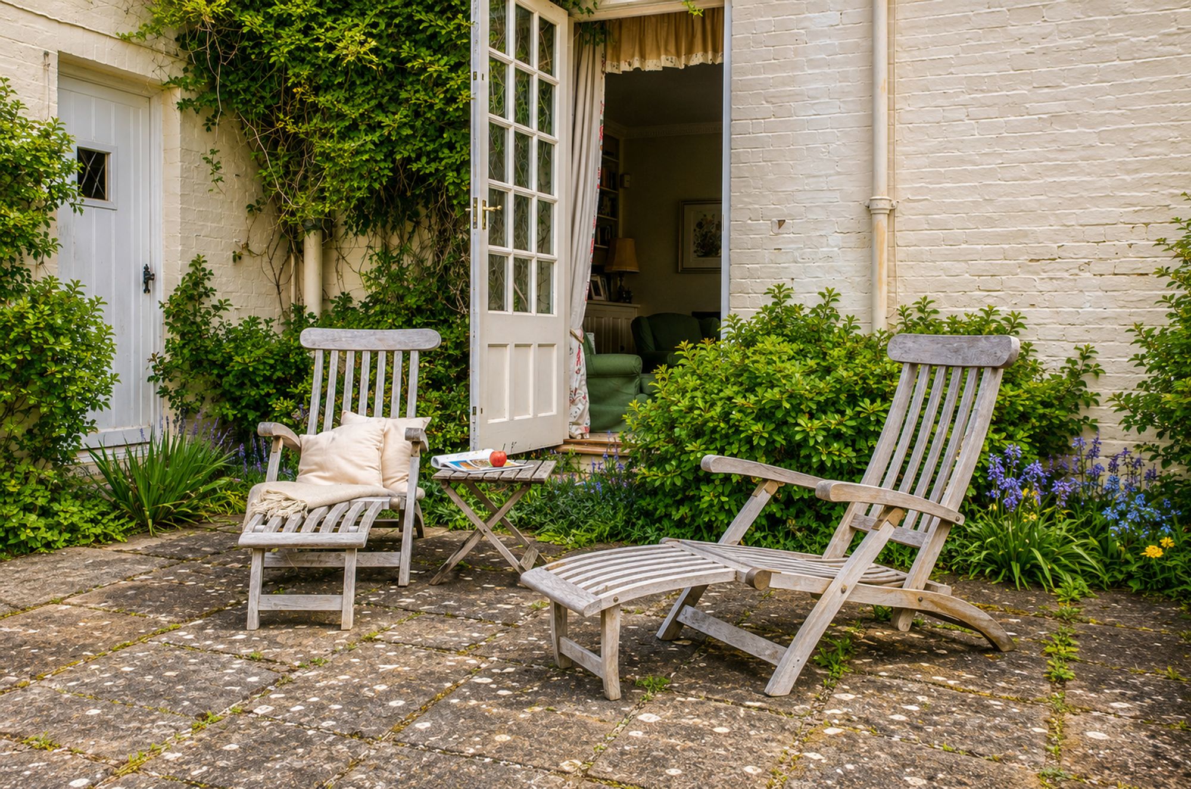
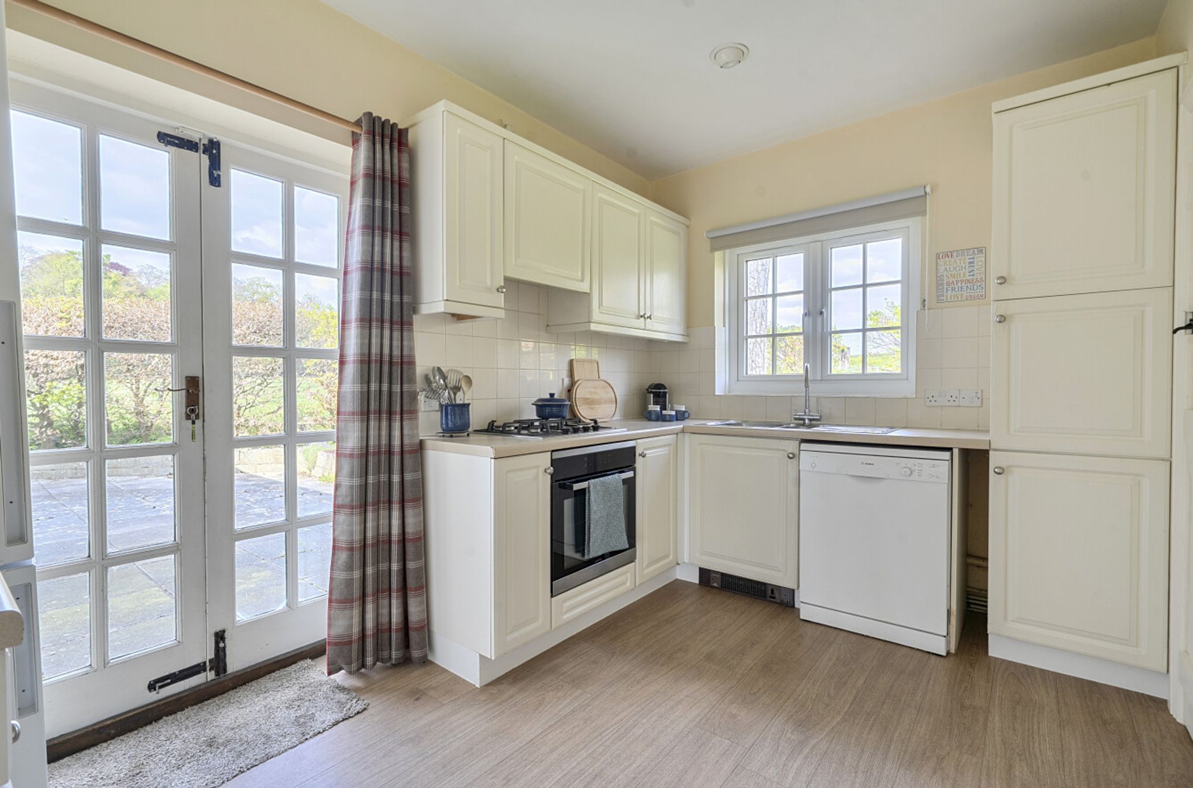
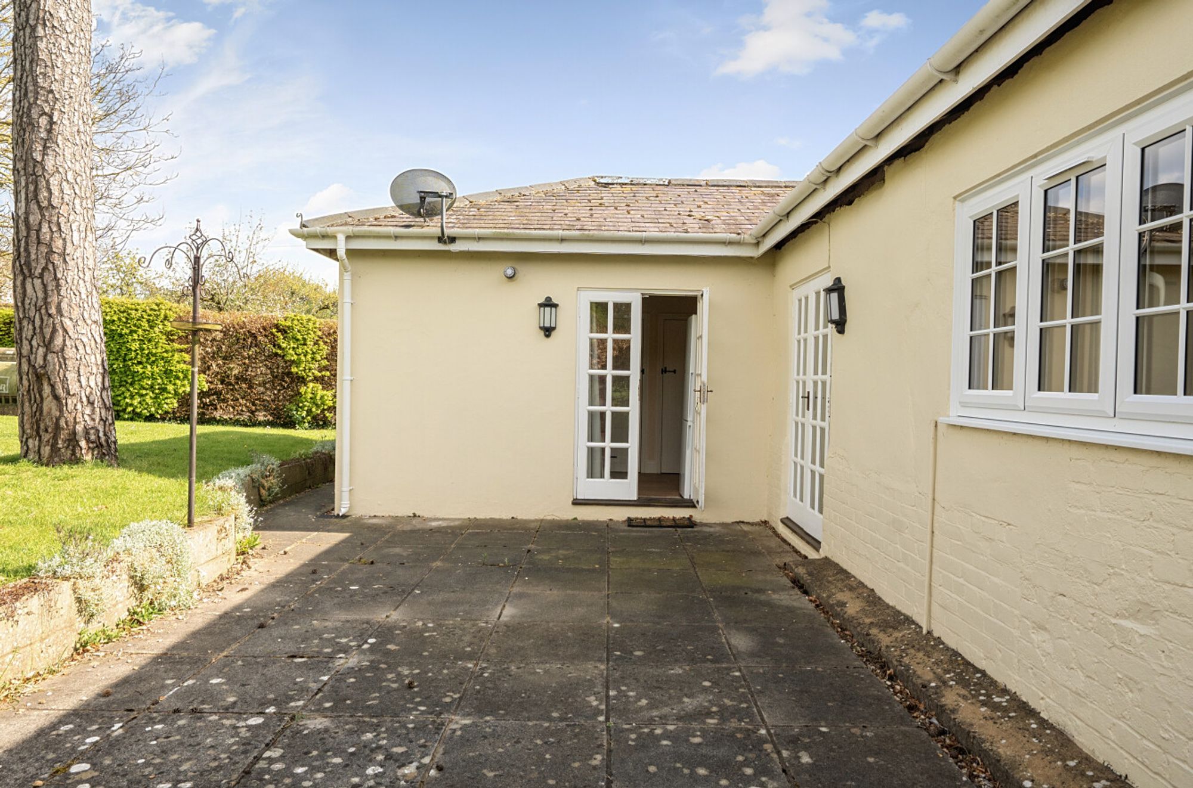
A door from the kitchen opens onto a sheltered courtyard, a perfect spot for alfresco meals. This area has a full width awning that spans to the garden room and creates a private and sheltered outdoor entertaining space.
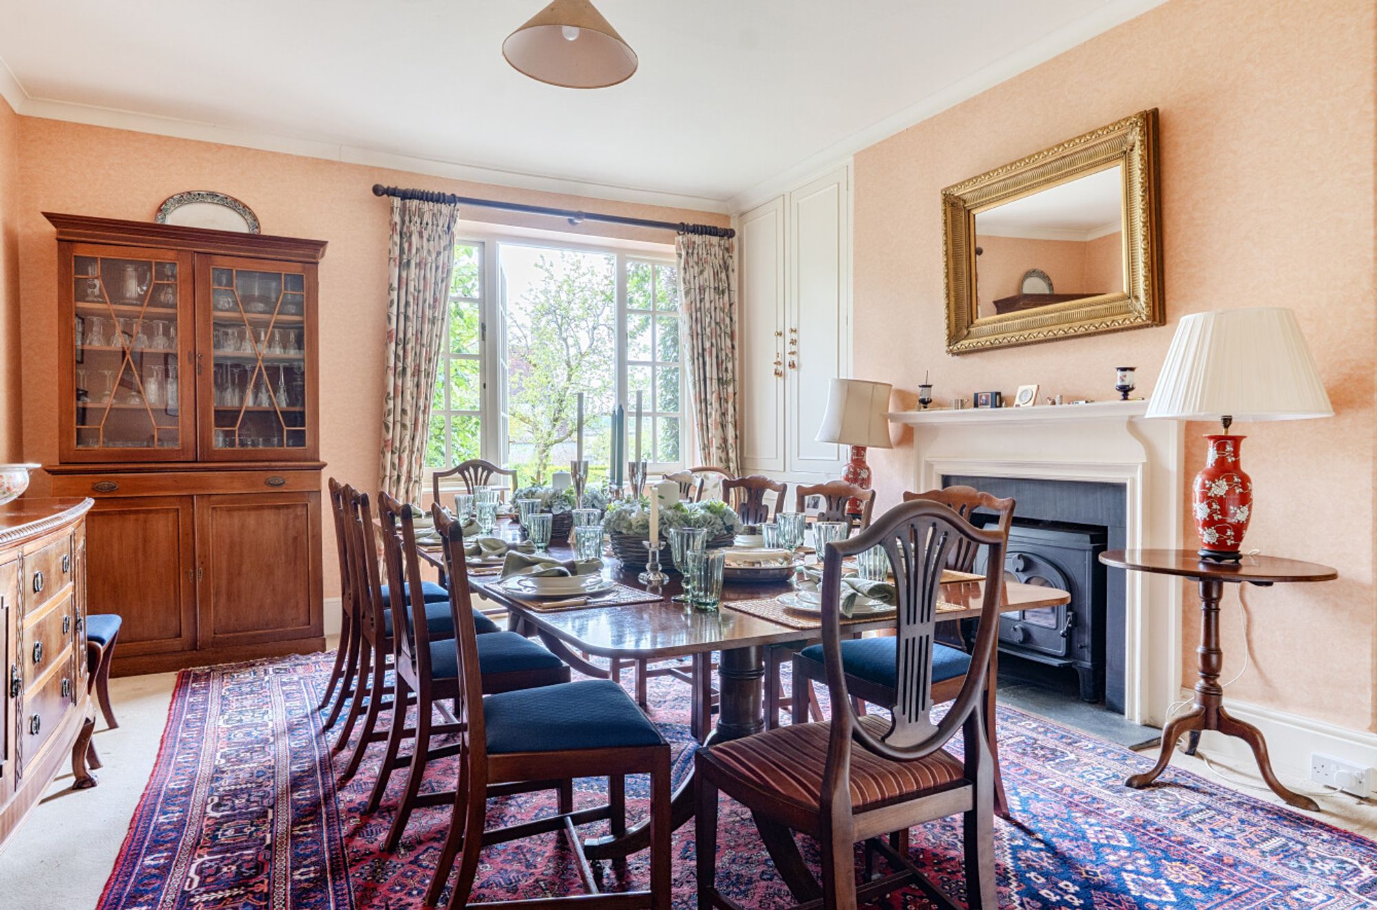
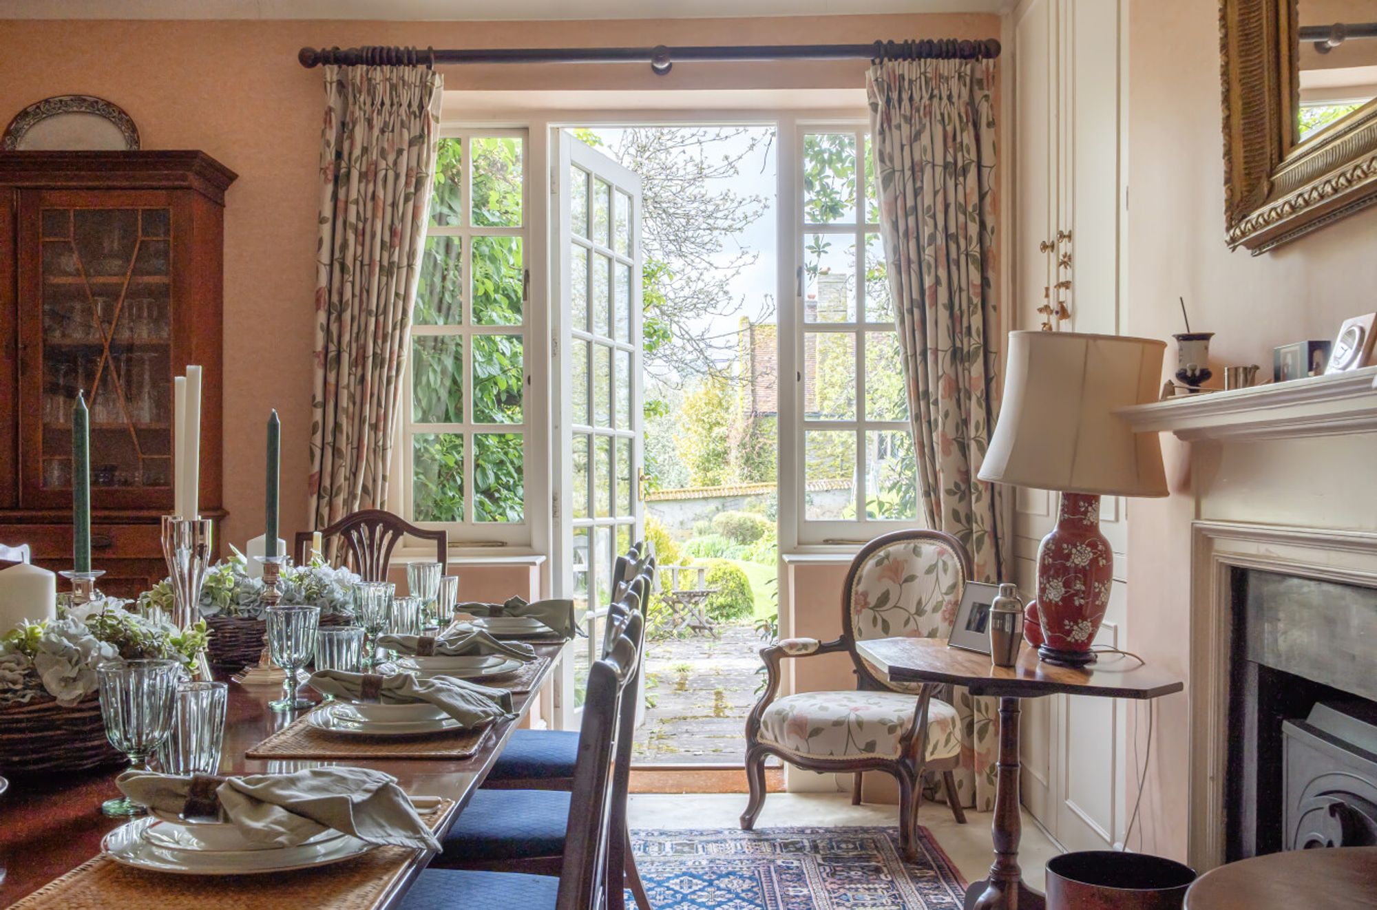
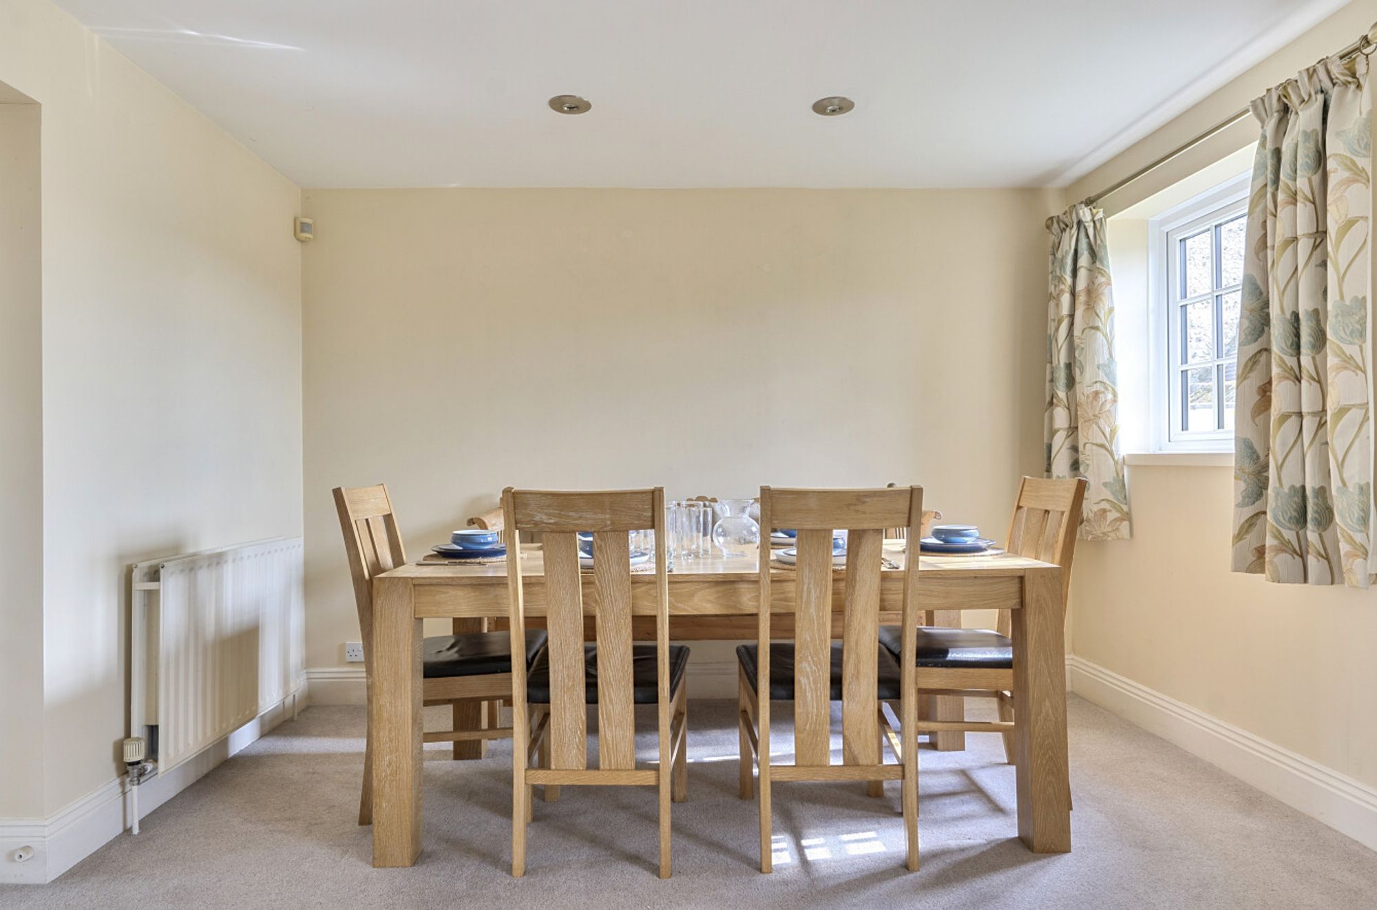
Located just off the kitchen there is a dining room for more formal gatherings with doors that open onto the terrace for easy entertaining. Due to its proximity to the kitchen this room also lends itself to more relaxed uses and this room has previously been used as a playroom.
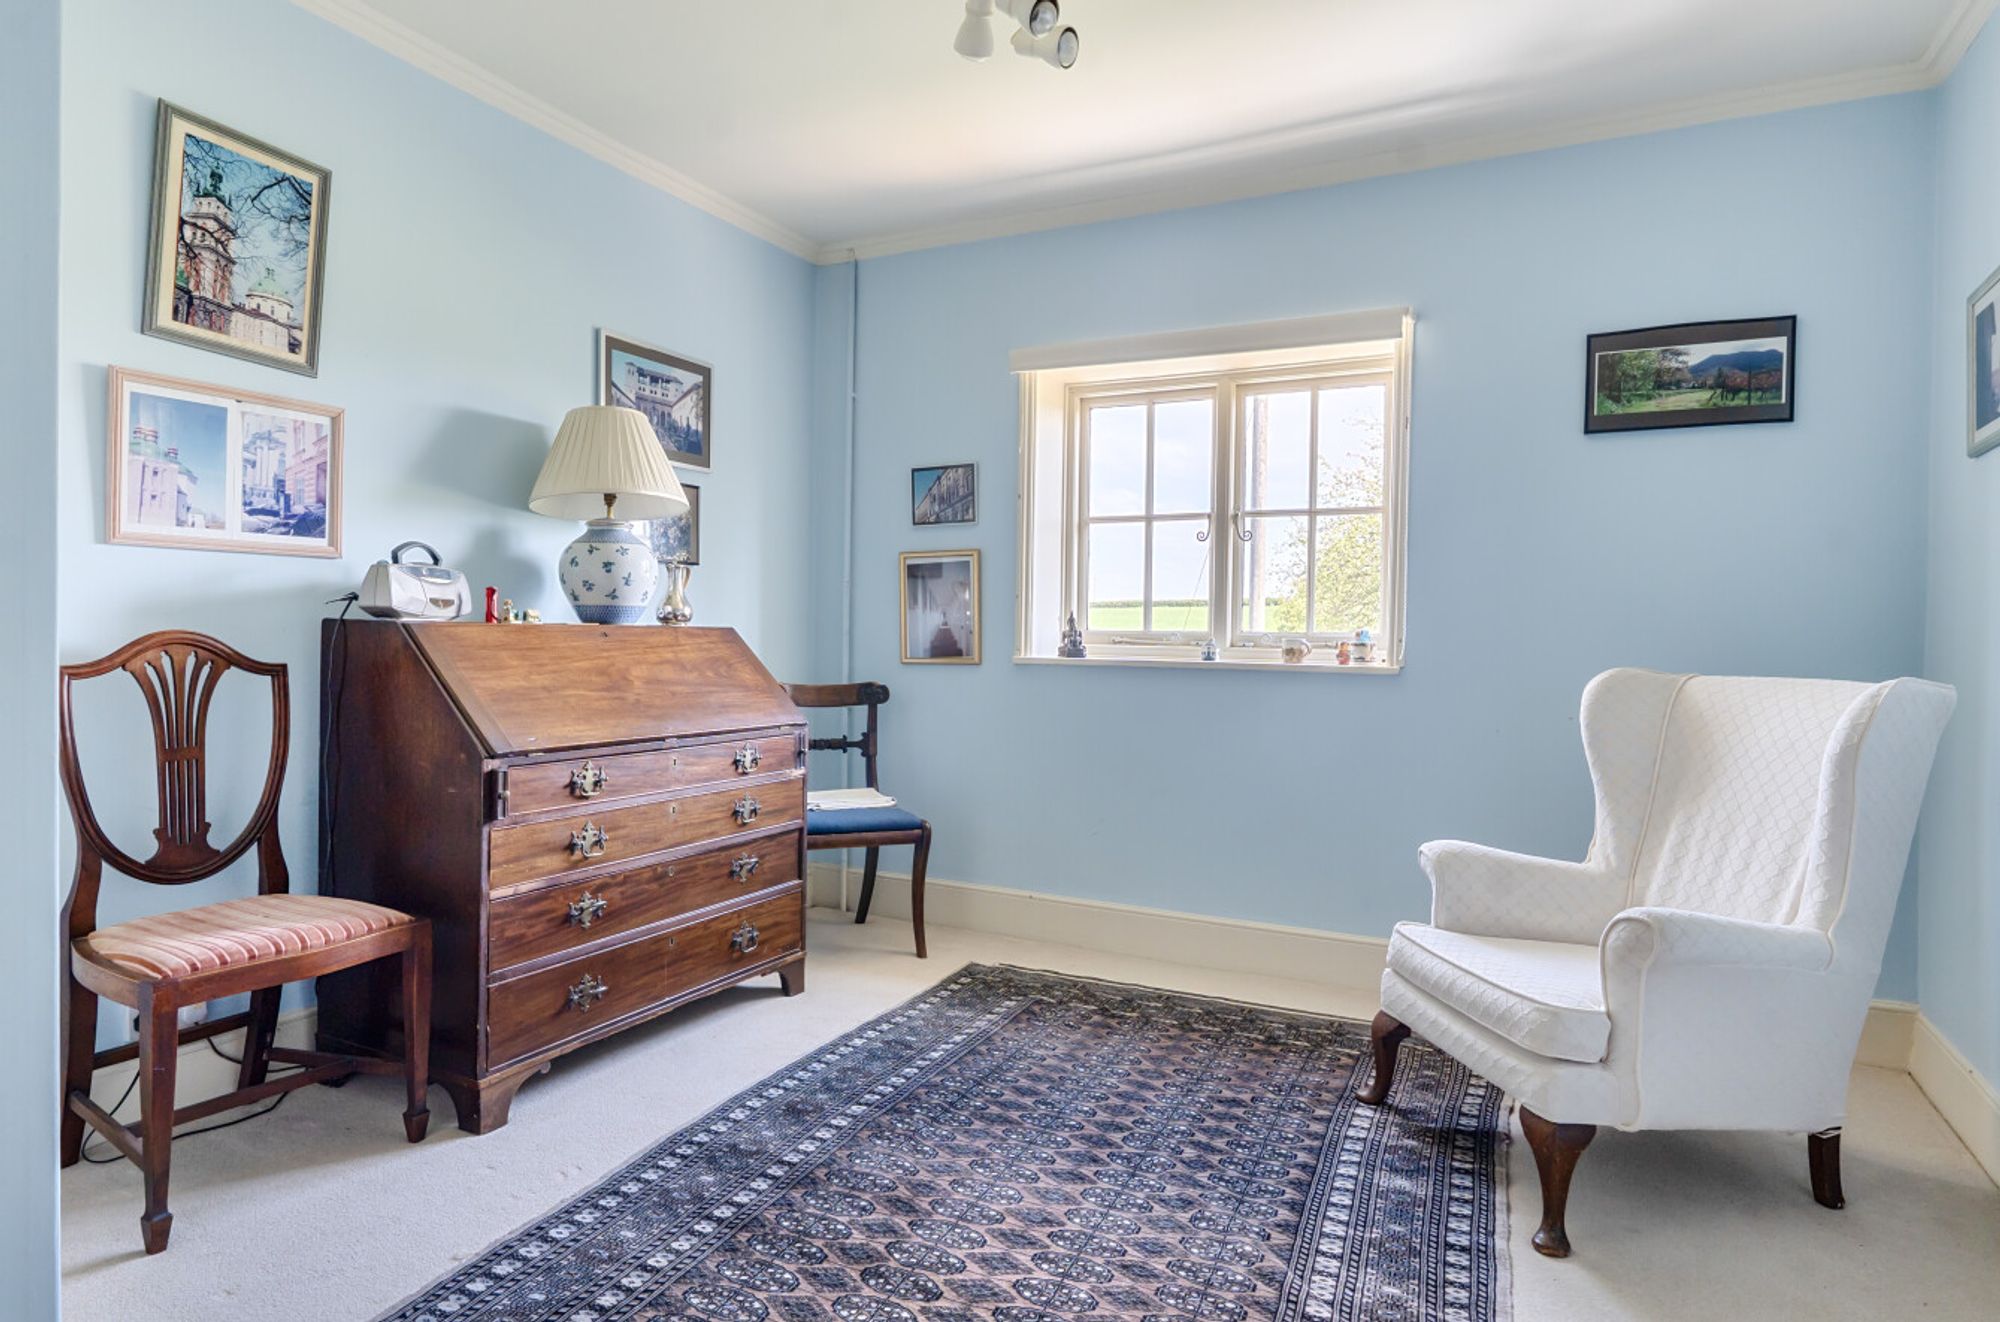
A separate study offers a quieter retreat for work or reading.
A staircase leads down to the cellar where a substantial billiard or games room provides an entirely different atmosphere. This is a space that feels tucked away and is ideal for evenings, older children or informal entertaining. Alternatively, it could be converted to a spacious studio or workspace. There is also a large storage room in the cellar that is ideal as a wine cellar.
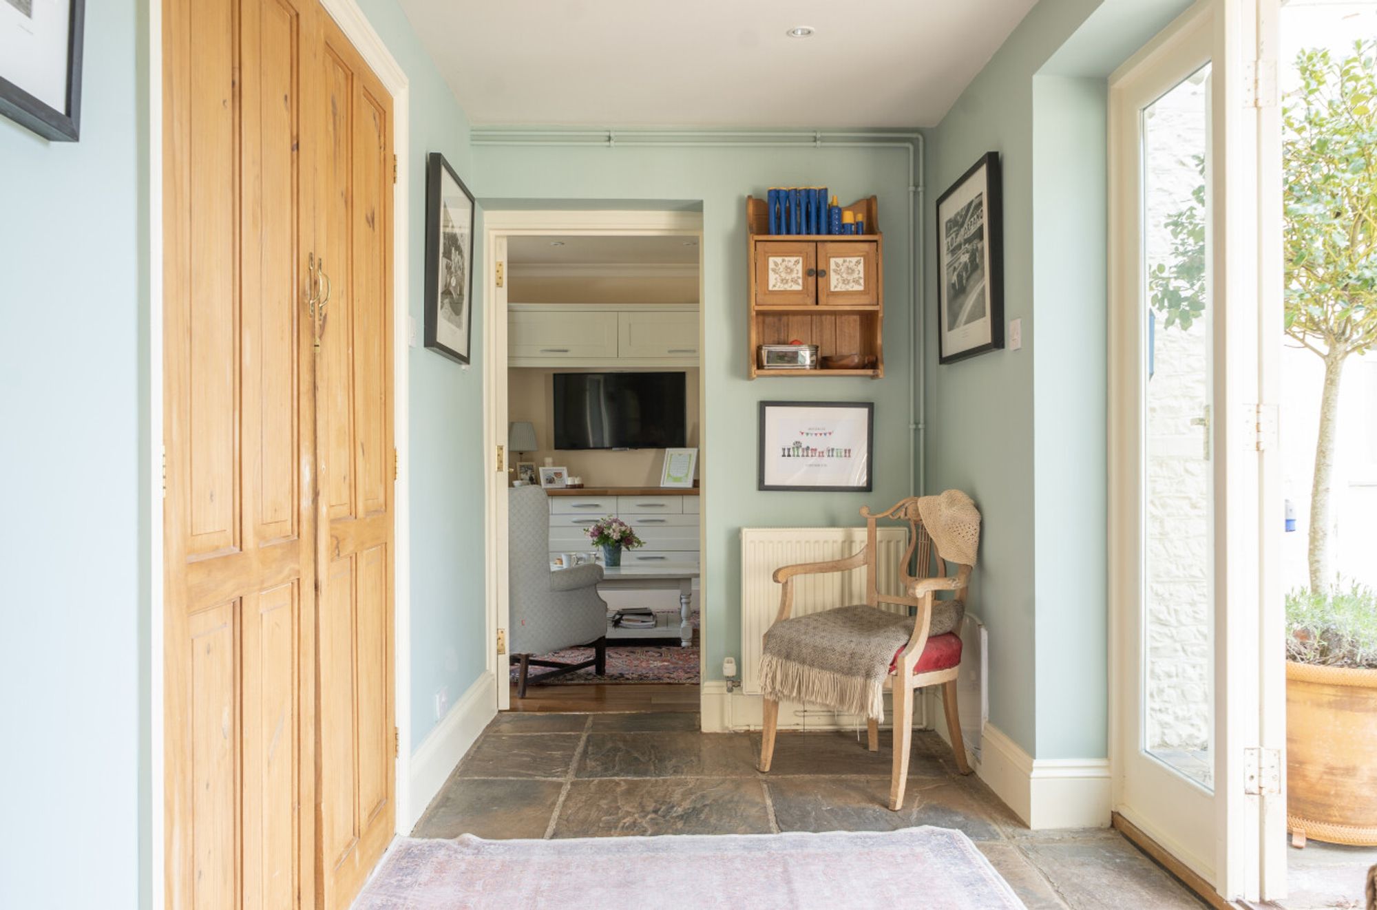
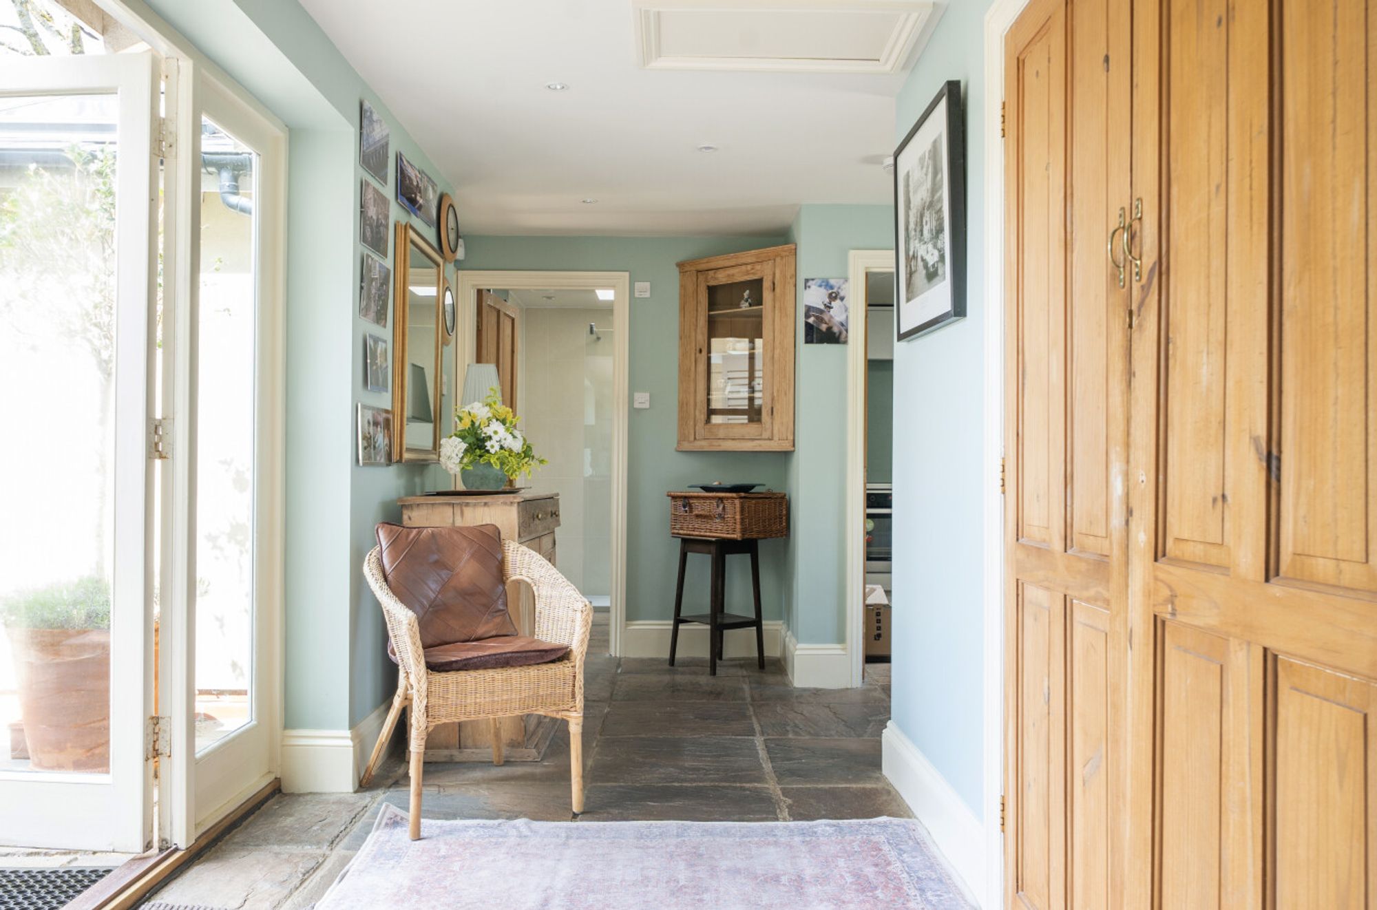
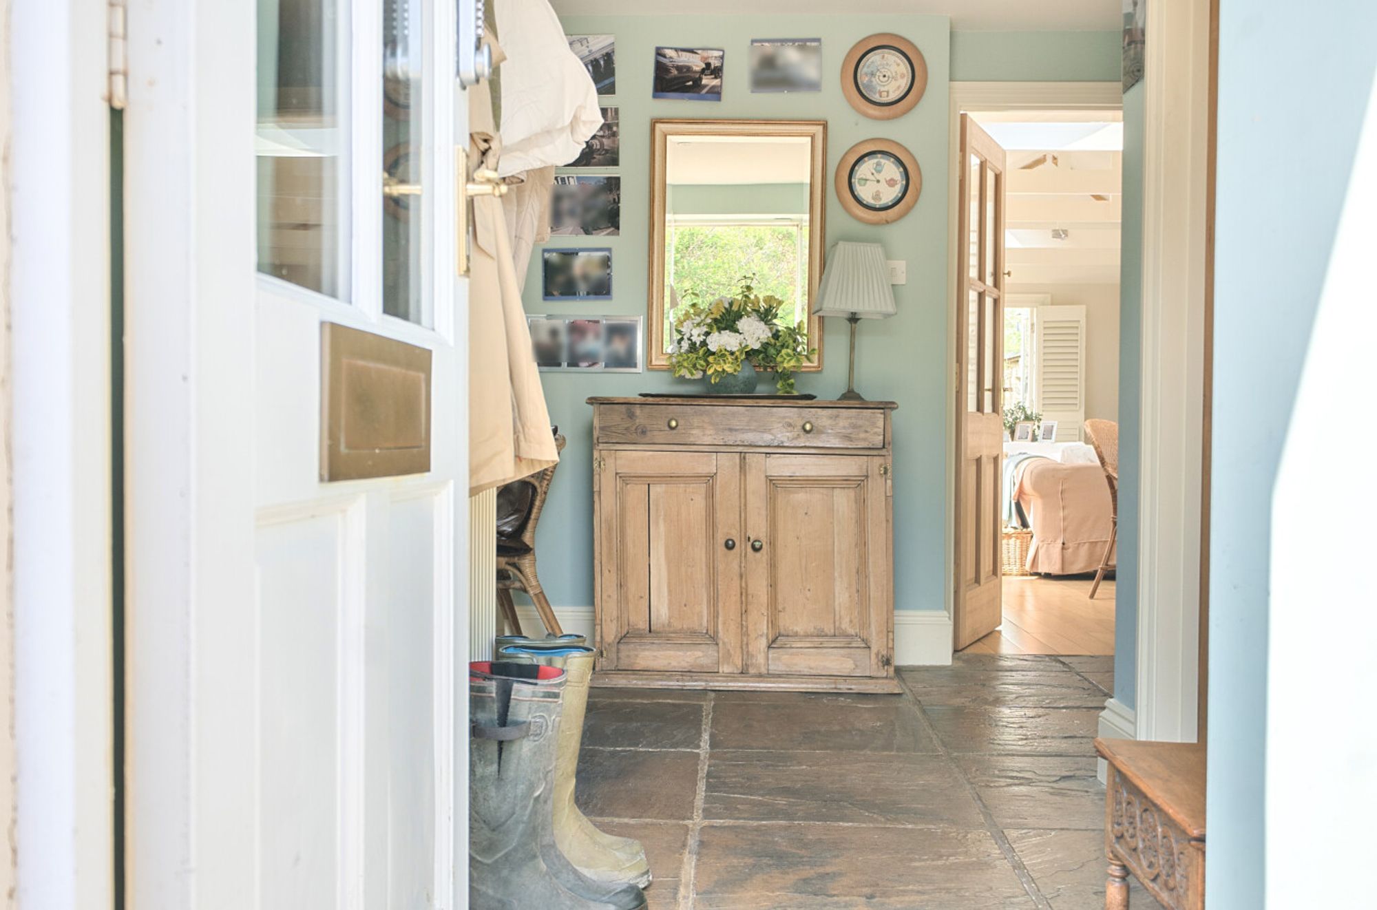
At the back of the house, a separate run of rooms forms a particularly versatile part of the layout. This area is centred around the entrance most often used for day-to-day living and conveniently positioned close to the carport.
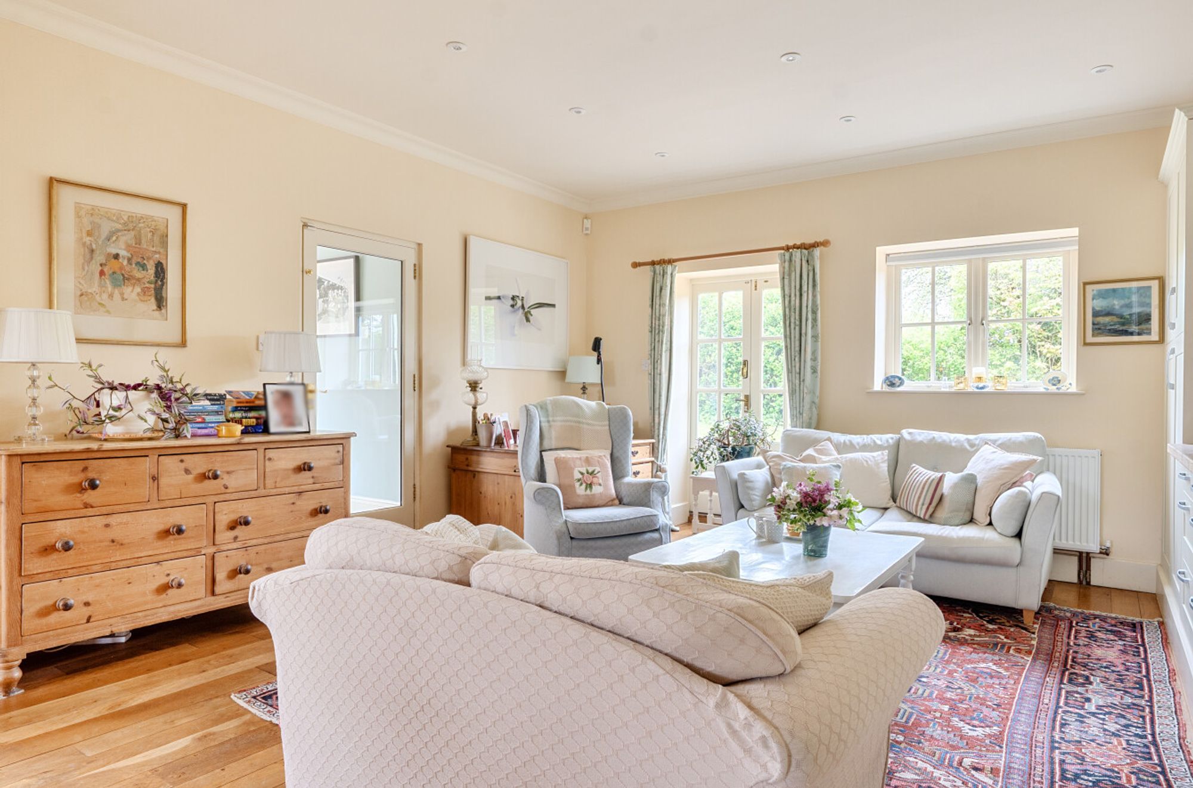
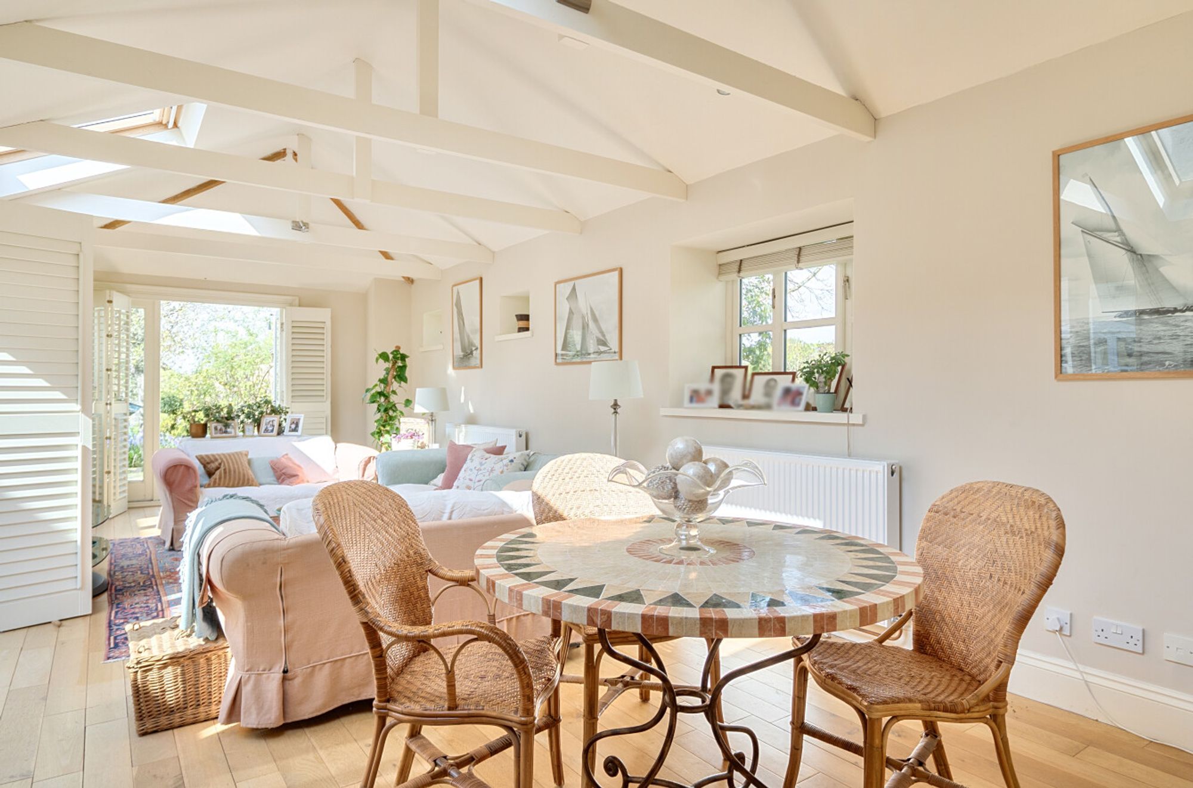
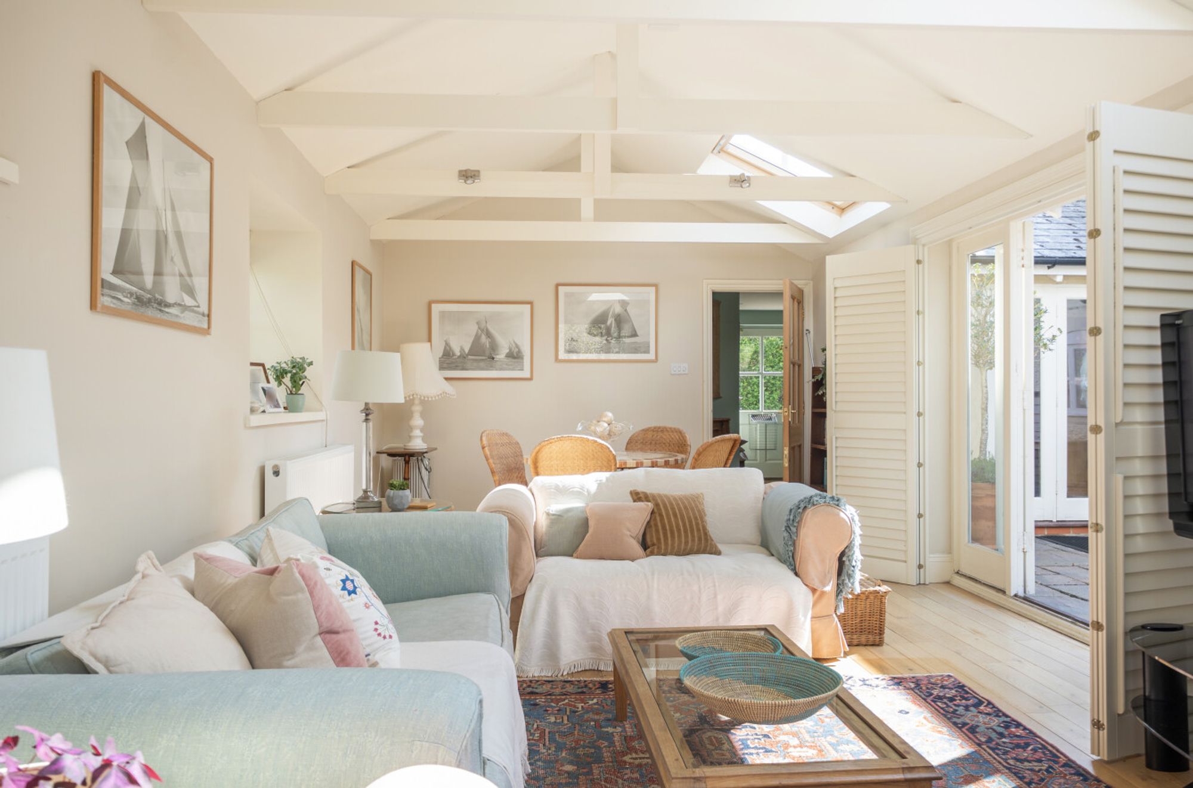
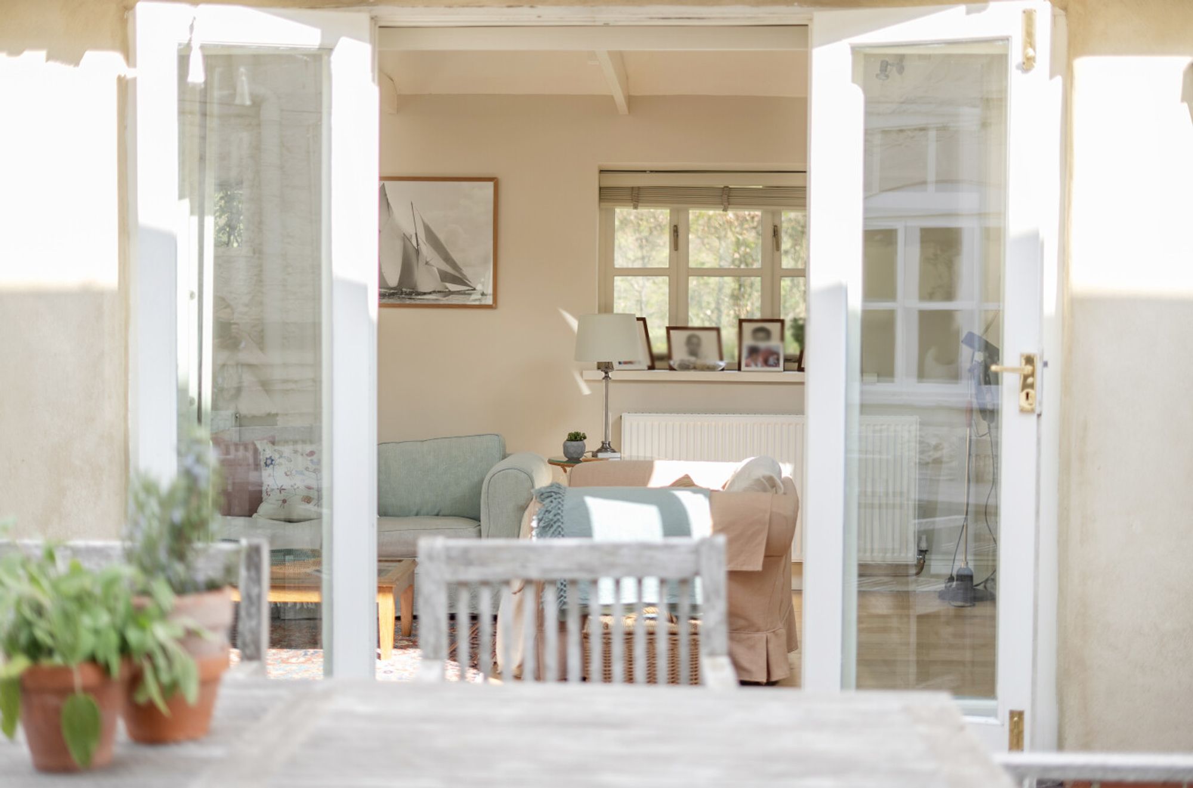
The garden room is the real focal point. This is a bright, welcoming space with exposed beams and two sets of French doors opening onto the courtyard and garden. It’s a room that adapts easily to different needs, whether as a relaxed sitting room, playroom, creative studio or a quiet place to work.
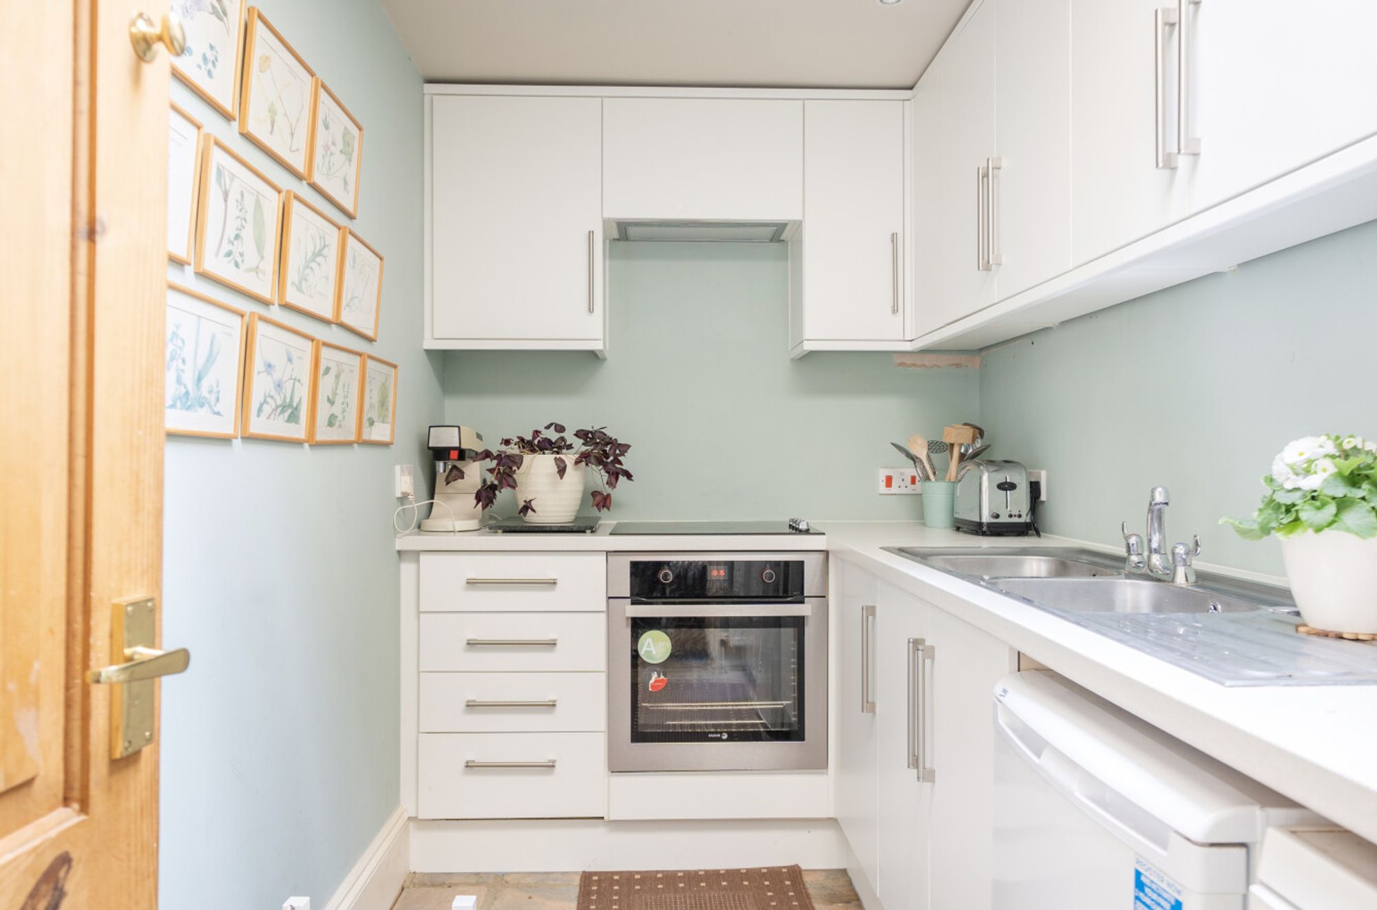
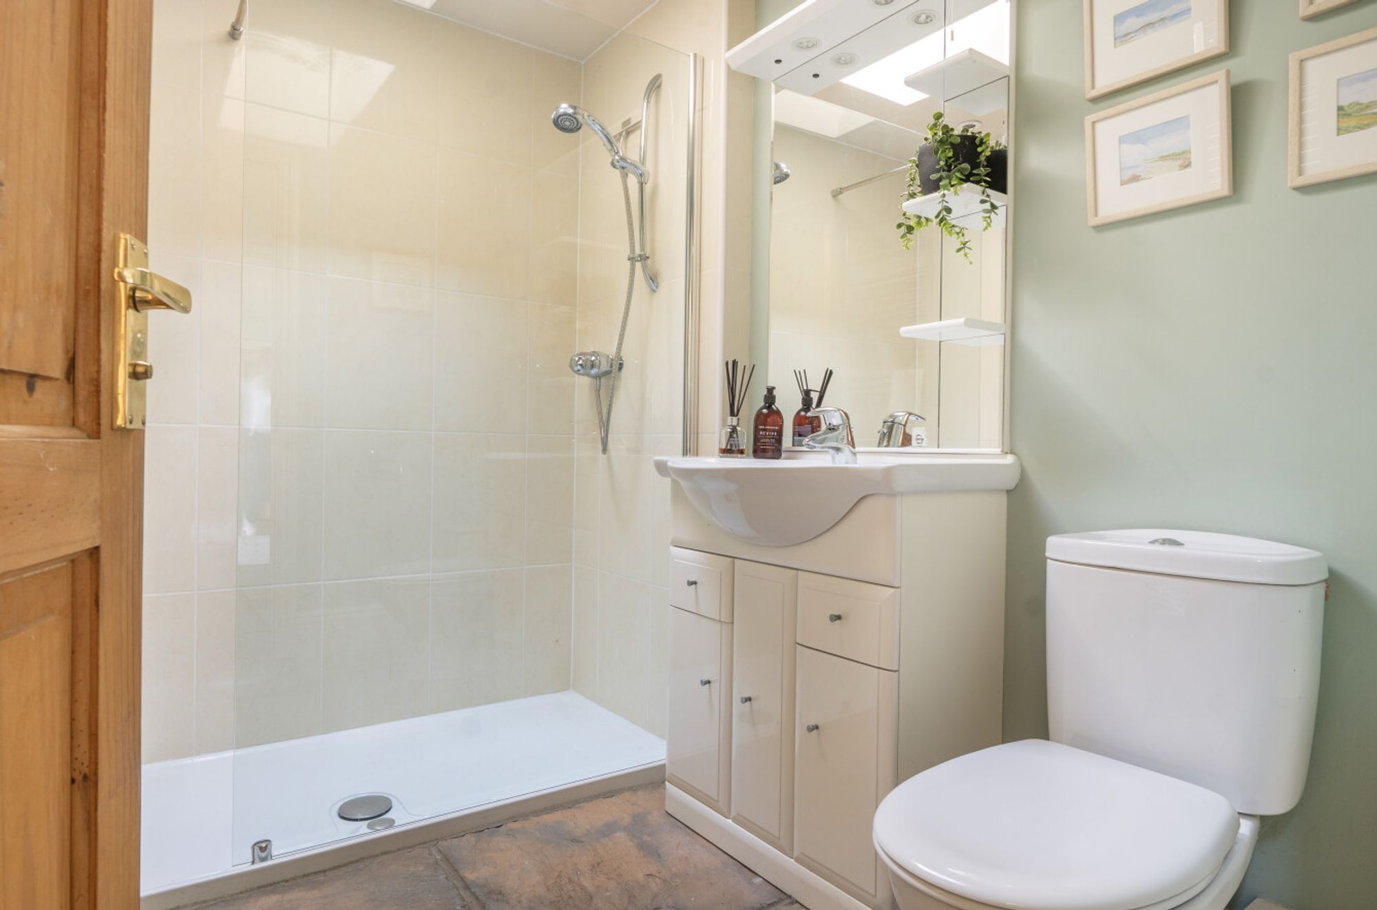
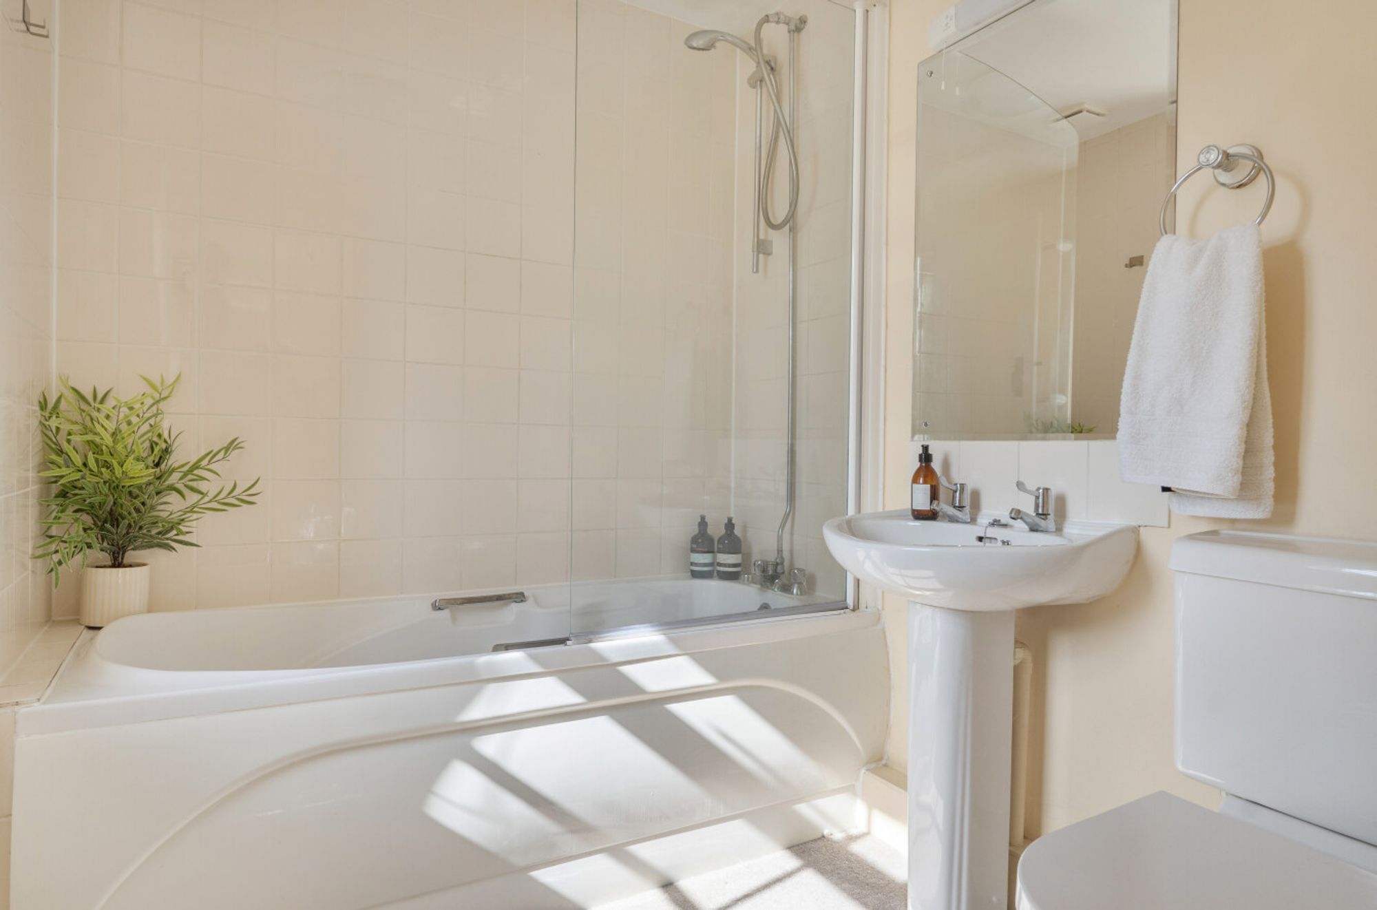
Alongside the garden room is a secondary kitchen/utility room, a laundry/plant room and a shower room. This configuration works well for everyday practical use but could also be easily adapted to create a self-contained annexe for extended family, guests or live-in support, all without affecting the flow of the main house.
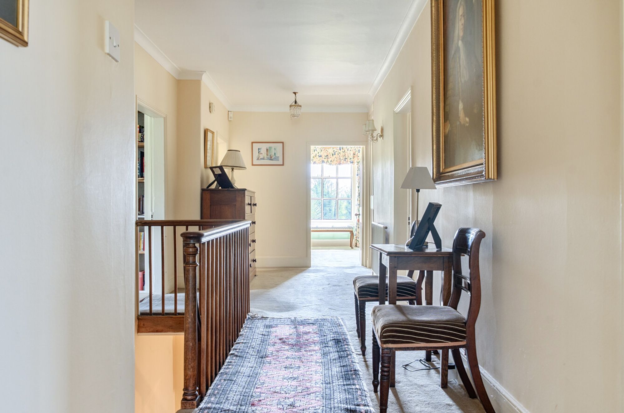
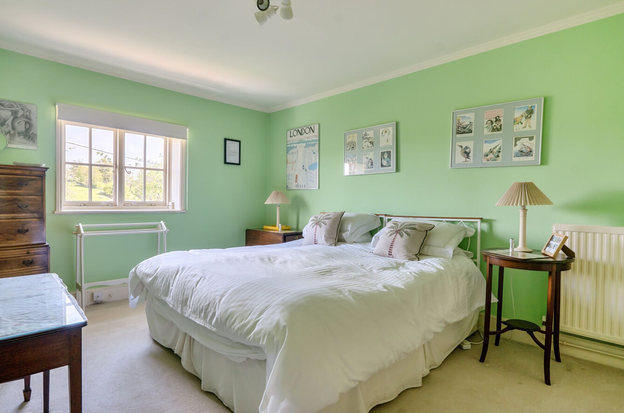
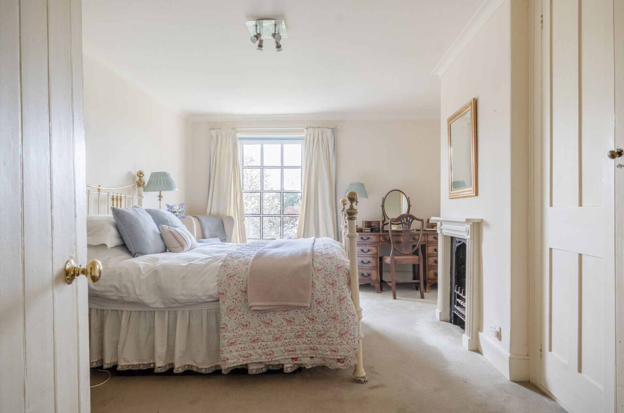
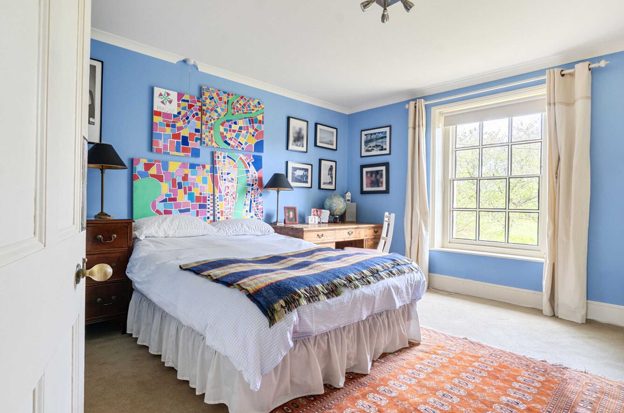
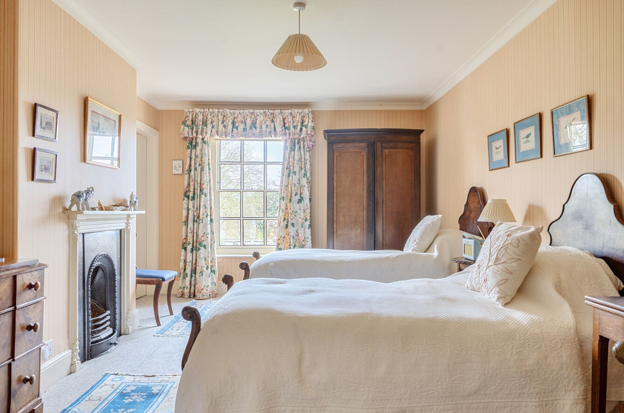
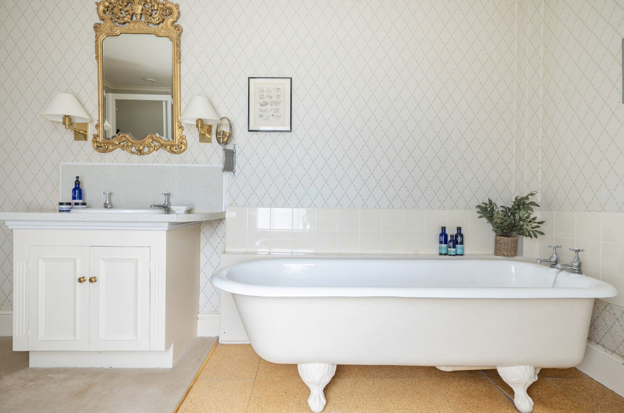
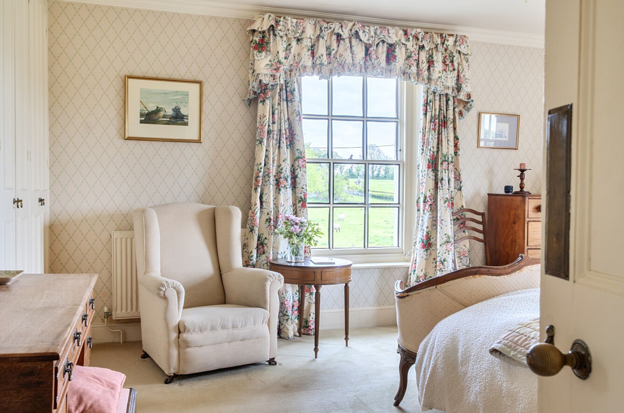
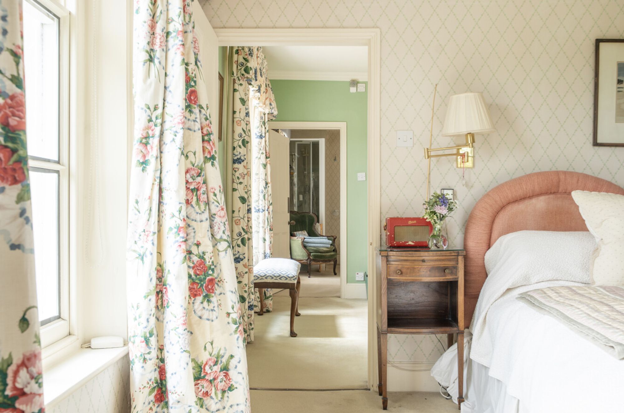
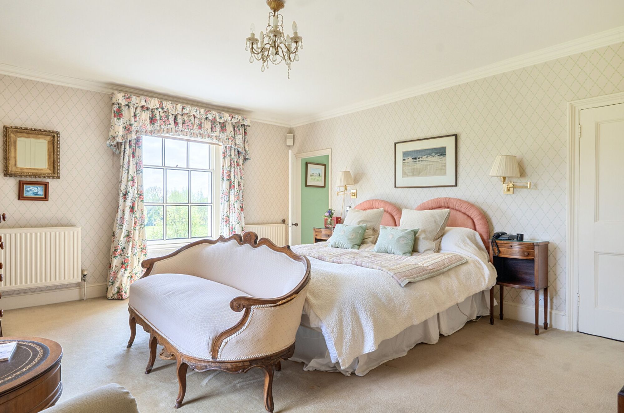
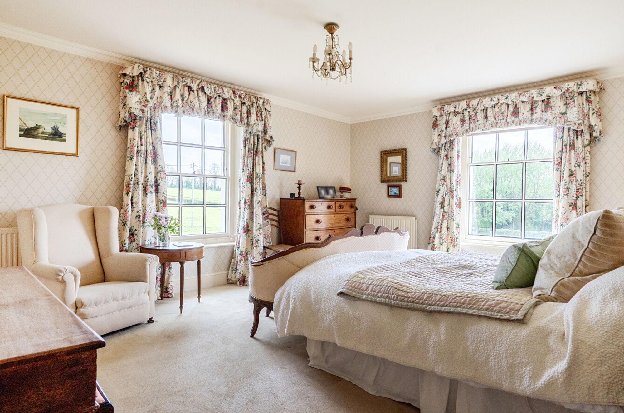
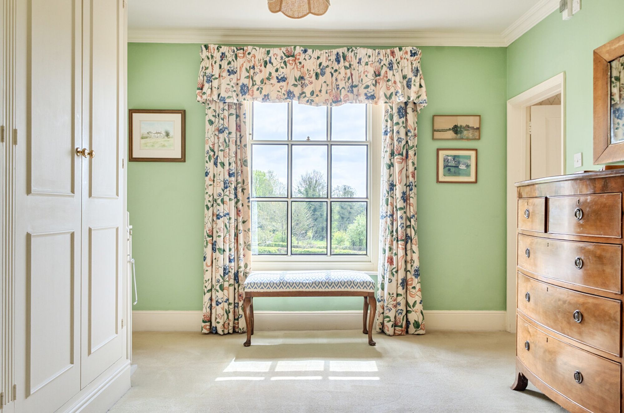
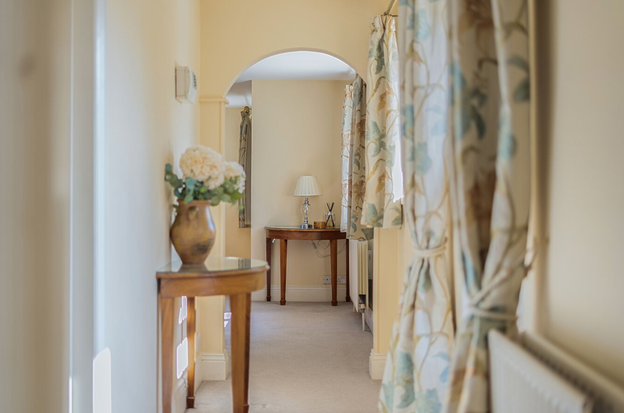
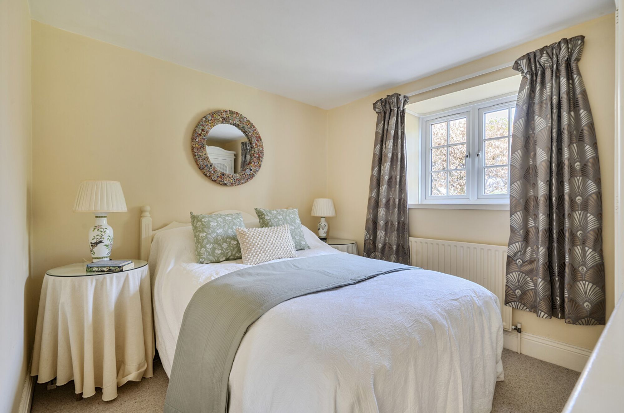
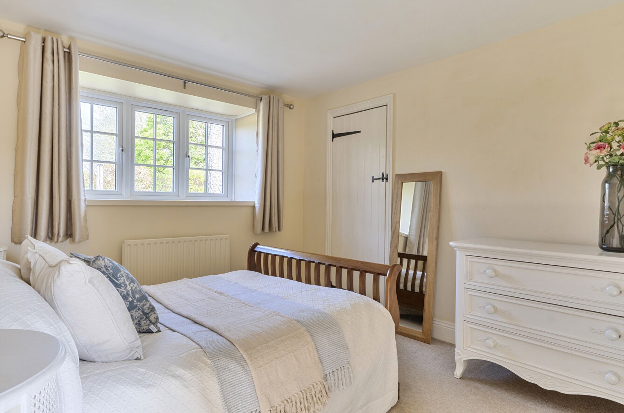
Upstairs, the first floor is arranged around a generous landing that gives access to six well-proportioned bedrooms. The main suite extends across the width of the house, with a walk-through dressing room leading to an en suite bathroom. This principal bedroom captures the morning sun and has far reaching views across open farmland.
Two further bedrooms have their own en suites, while the remaining rooms are served by a family bathroom. Each room feels comfortable and well-sized, with good storage throughout.
While the kitchen and garden room have been more recently updated, the remainder of the house has been well cared for and is ready to enjoy from day one. At the same time, it offers an opportunity for a new owner to update and personalise certain areas over time, if desired.
For a house of this size, there’s a reassuring nod to energy efficiency, with an air source heat pump and solar panels contributing to more manageable day-to-day running costs.
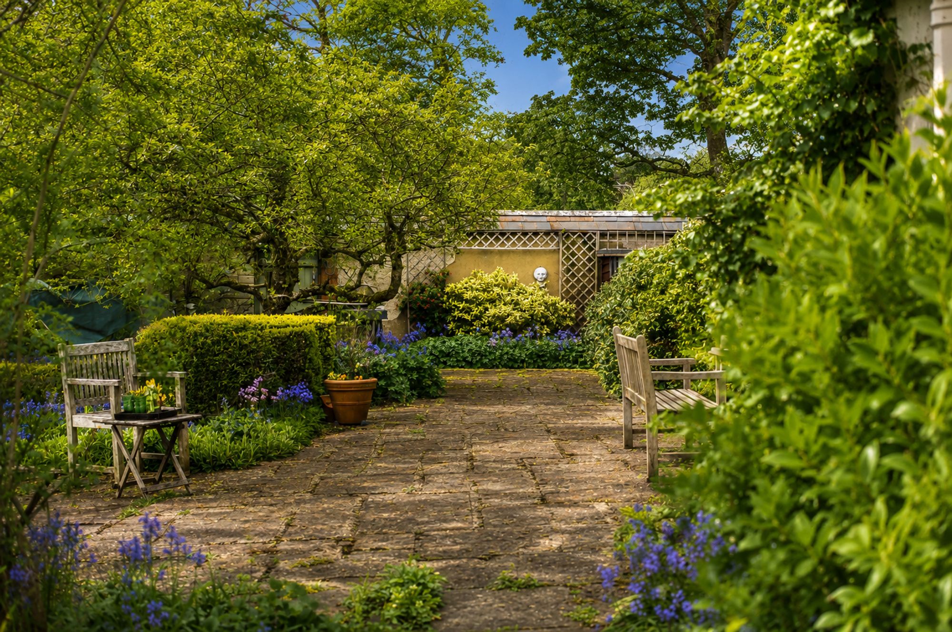
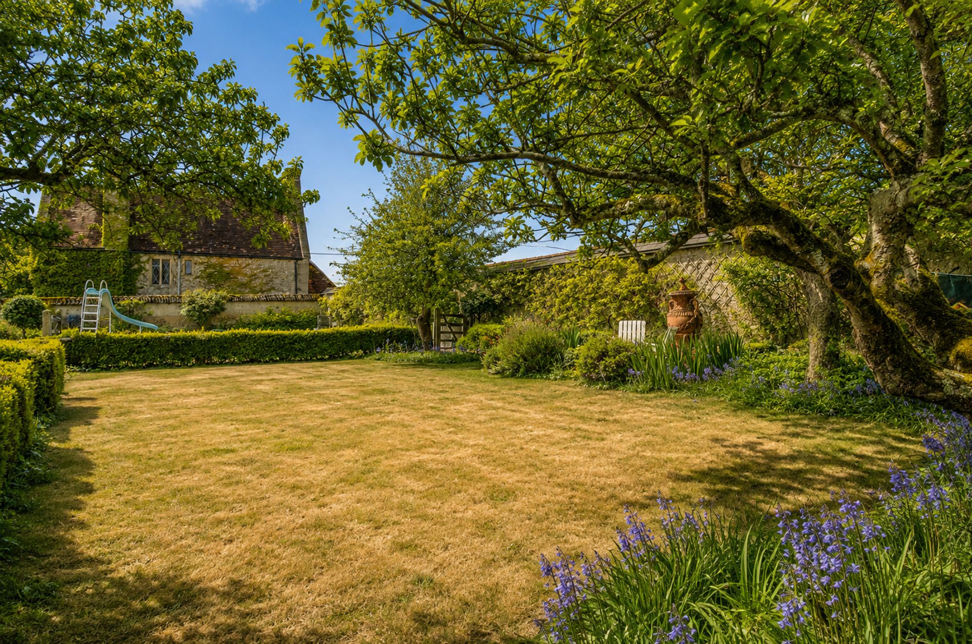
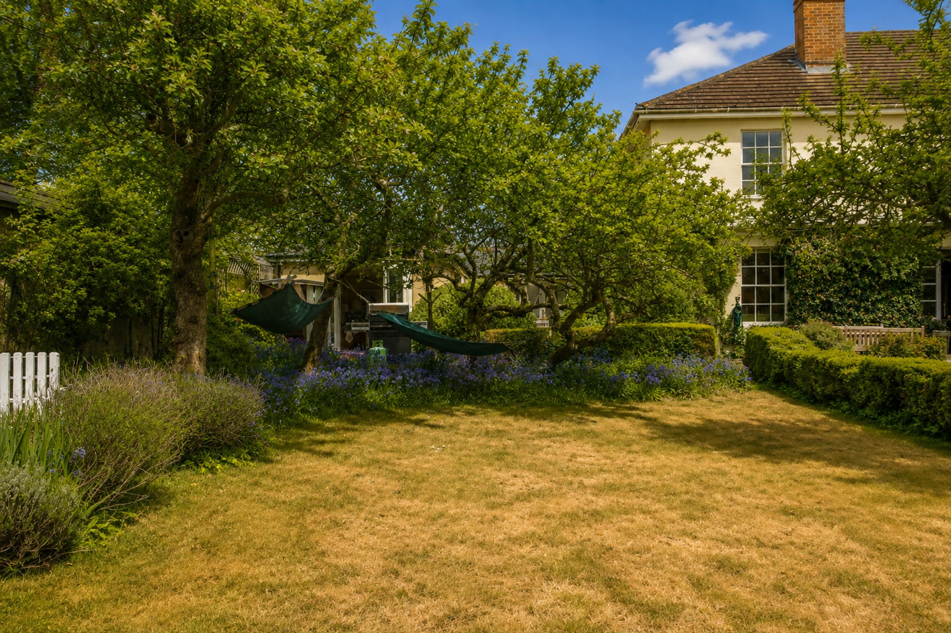
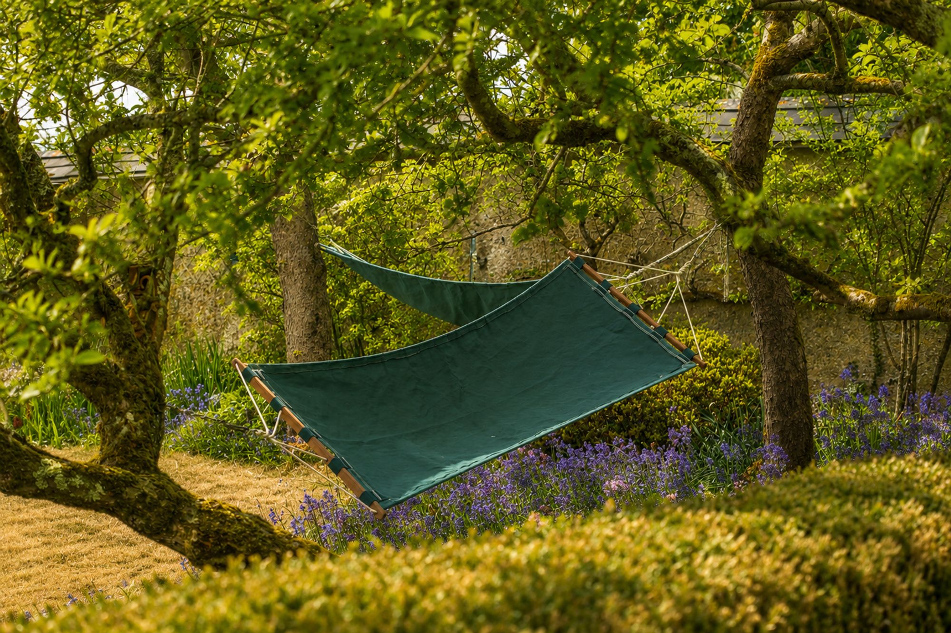
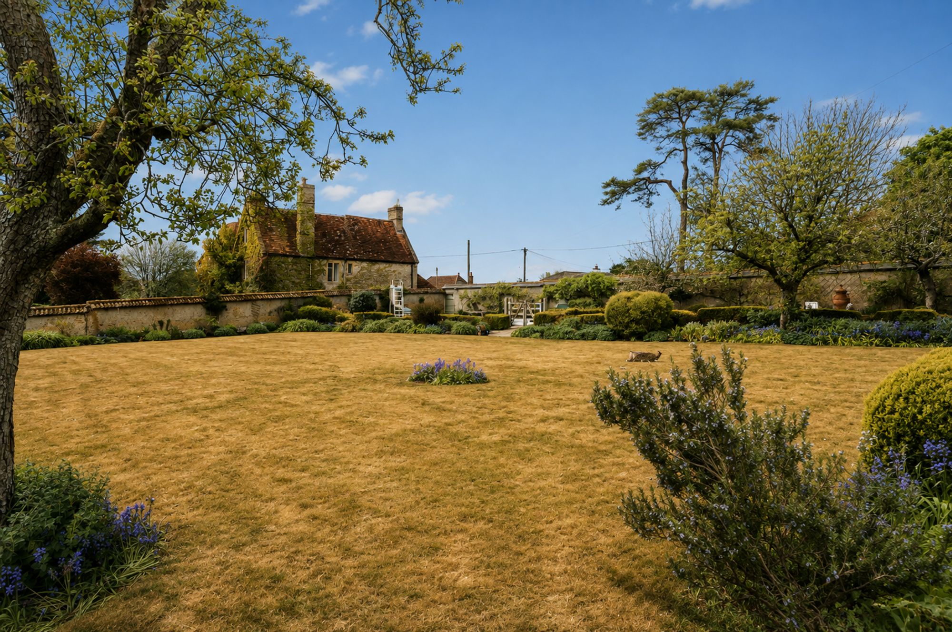
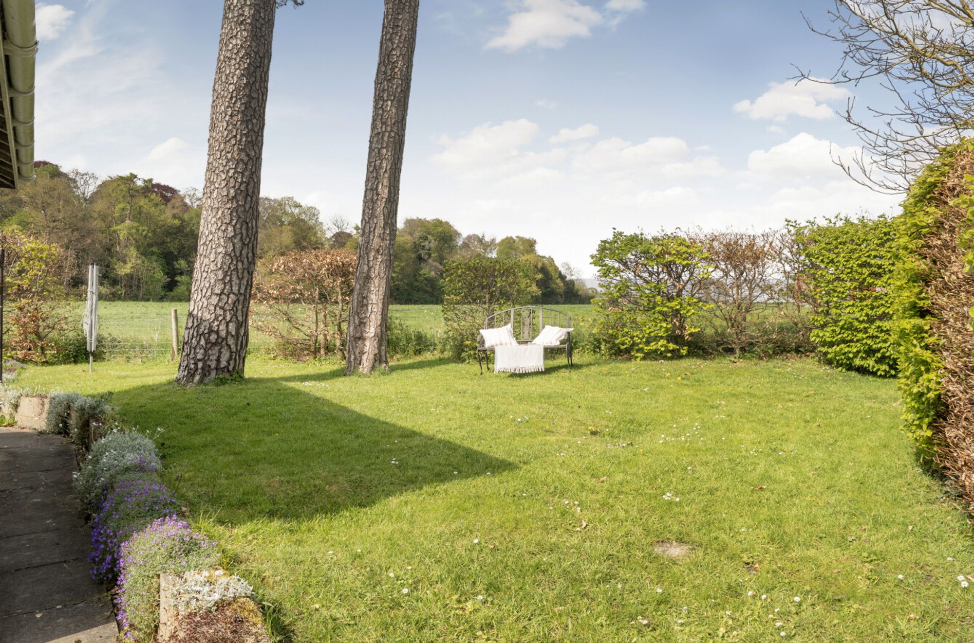
Outside, the well-established garden extends to around 0.75 acres and has a delightful and relaxed feel. Lawns stretch out from the house, bordered by mature trees, flowering shrubs and cottage-style planting that brings colour and interest through the seasons. There’s a productive orchard with apple trees, a kitchen garden, and plenty of open space for games, family gatherings or simply for enjoying the setting.
Two large retractable awnings create shaded areas along the terrace making outdoor dining easy in all conditions. Whether it’s a long lunch with family, children coming and going from the pool, or a quieter evening as the sun sets, the garden is designed to be used and enjoyed.
The heated swimming pool, complete with diving board and slide, sits as a natural focal point and has clearly been at the centre of many family occasions from summer parties to more relaxed everyday use.
Wildlife is very much part of the experience here with a wide variety of birds and even resident hedgehogs. At night, the absence of surrounding development allows for clear, uninterrupted skies and this is something that quickly becomes one of the most cherished aspects of living here.
The approach to the house is via electric gates, leading to a gravelled courtyard with plenty of parking and a range of outbuildings and garages.
Milston House Stables (The Annexe)
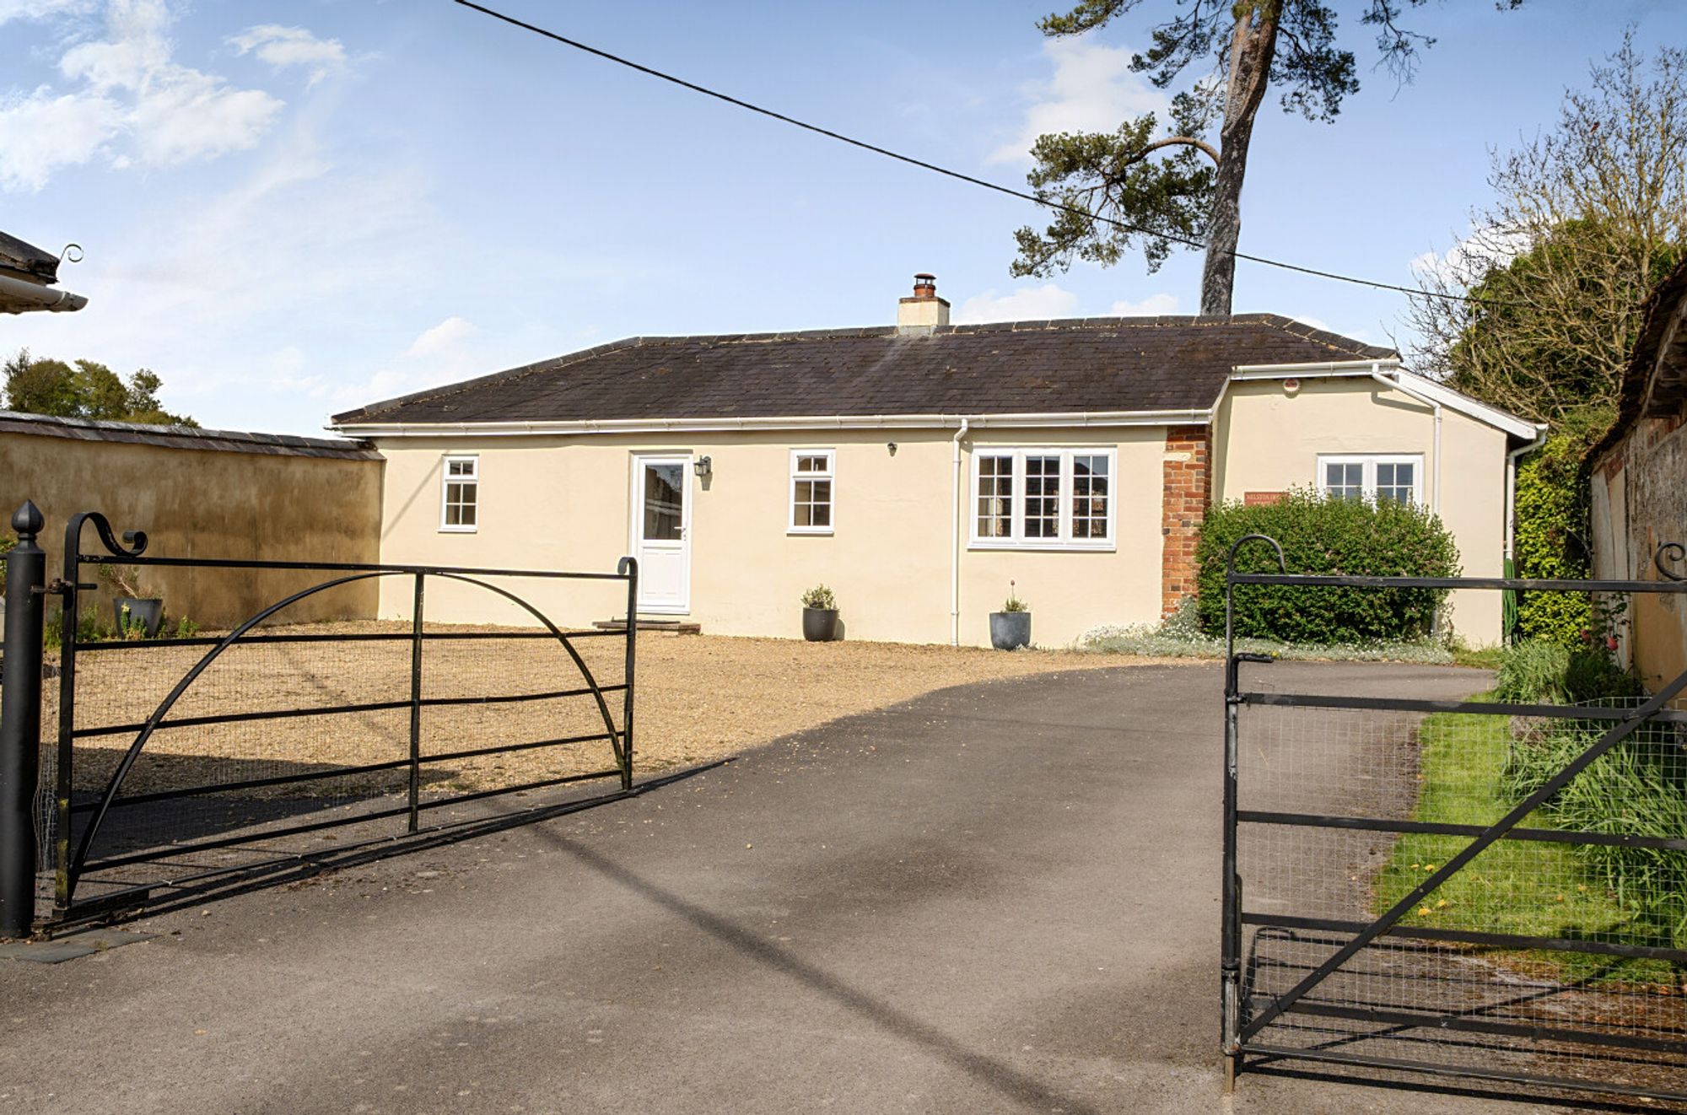
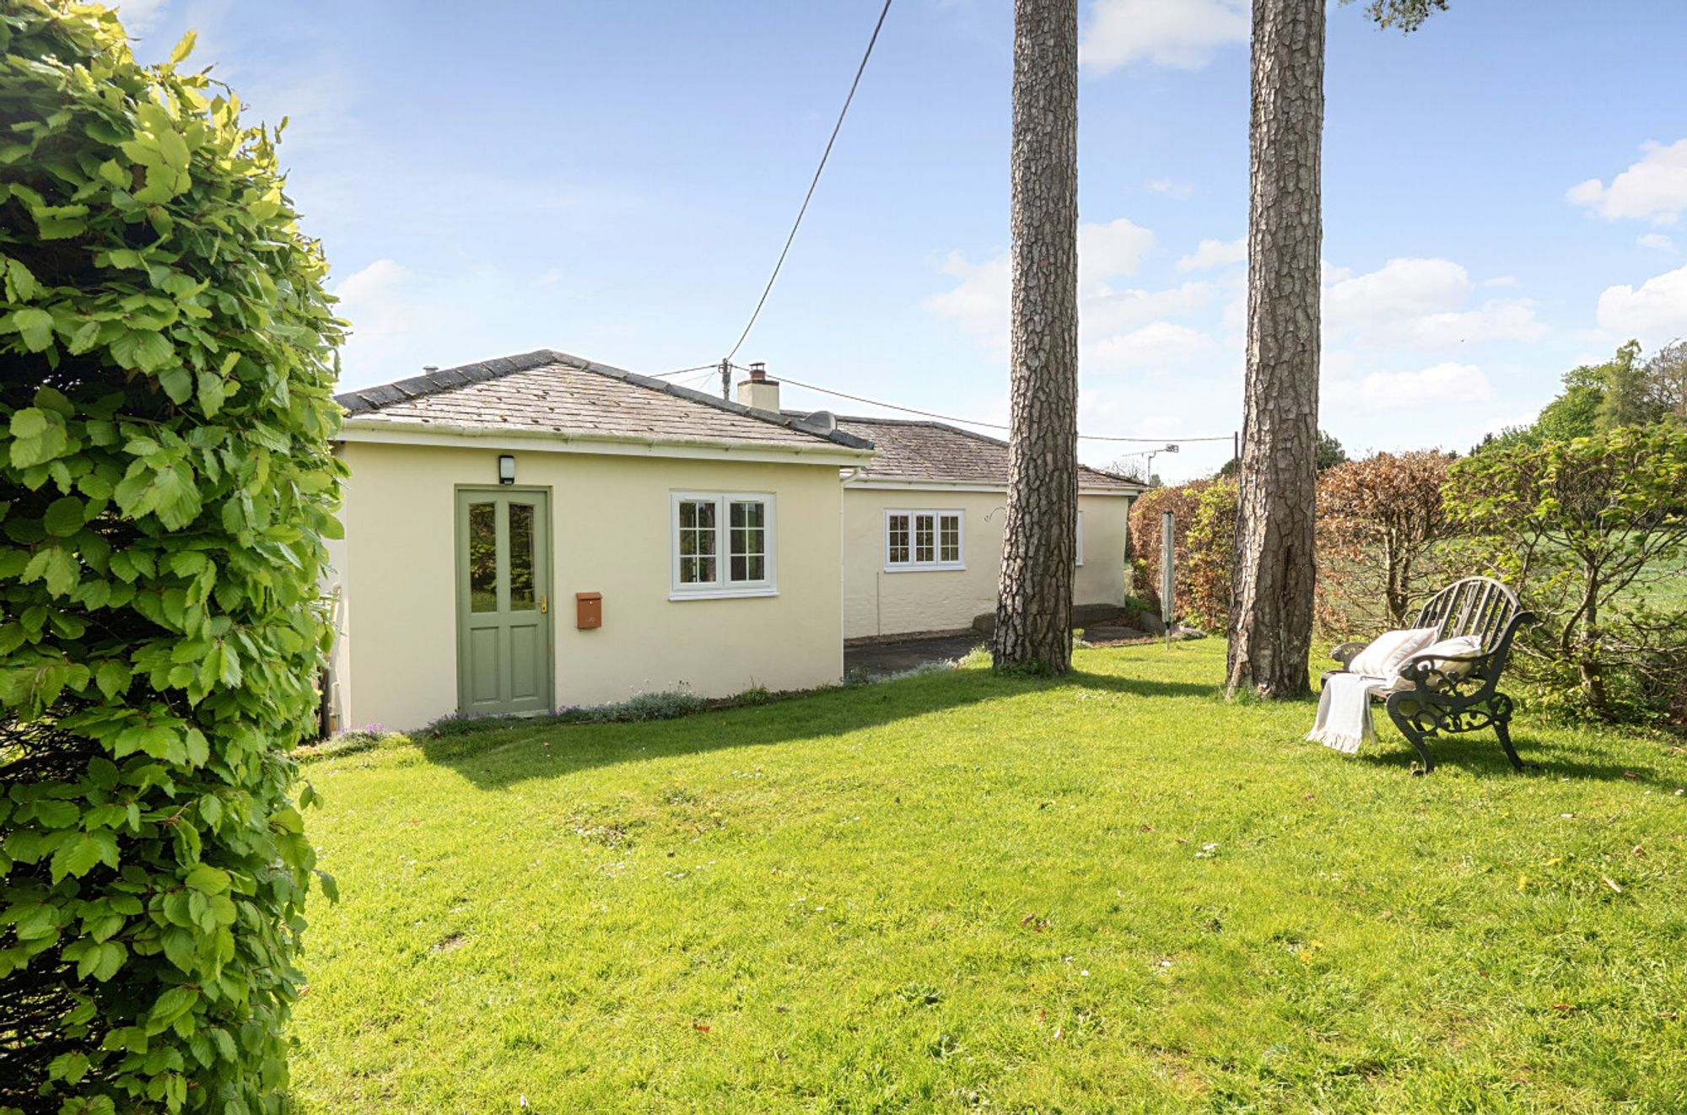
In addition to the main house, a separate two bedroom cottage - Milston House Stables - sits by the main gate at the end of the drive.
The cottage offers a valuable degree of independence and flexibility. It has previously been successfully let, highlighting its income potential, but would work equally well as a ‘granny annexe’ or for staff accommodation.
The cottage is well arranged and comfortable, with two double bedrooms, a bathroom, and a generous reception room centred around an open fireplace. French doors from both the sitting room and kitchen open onto the patio and look out over the garden and surrounding views.
Outside, a small enclosed garden provides a private space to sit and enjoy the outlook across open farmland, while there is plenty of parking available, with access via the main electric gates.
Whether used to generate income, accommodate extended family, or provide space for staff, this is a genuinely useful addition that adds flexibility without impacting the main house.
Milston is a small hamlet with a genuine sense of community. The surrounding countryside offers exceptional walking and cycling, with open access to Salisbury Plain and a landscape that changes beautifully with the seasons. A footpath just a short walk from the house leads across the River Avon to a range of everyday amenities, including shops, a café, gym and swimming pool, as well as schooling.
Wylye House is a rare find - a beautifully renovated, energy-efficient country home set in two acres of landscaped gardens and with a paddock. Private yet perfectly placed, it...
Wylye House is a rare find - a beautifully renovated, energy-efficient country home set in two acres of landscaped gardens and with a paddock. Private yet perfectly placed, it offers all the peace of rural life with excellent amenities just a short...
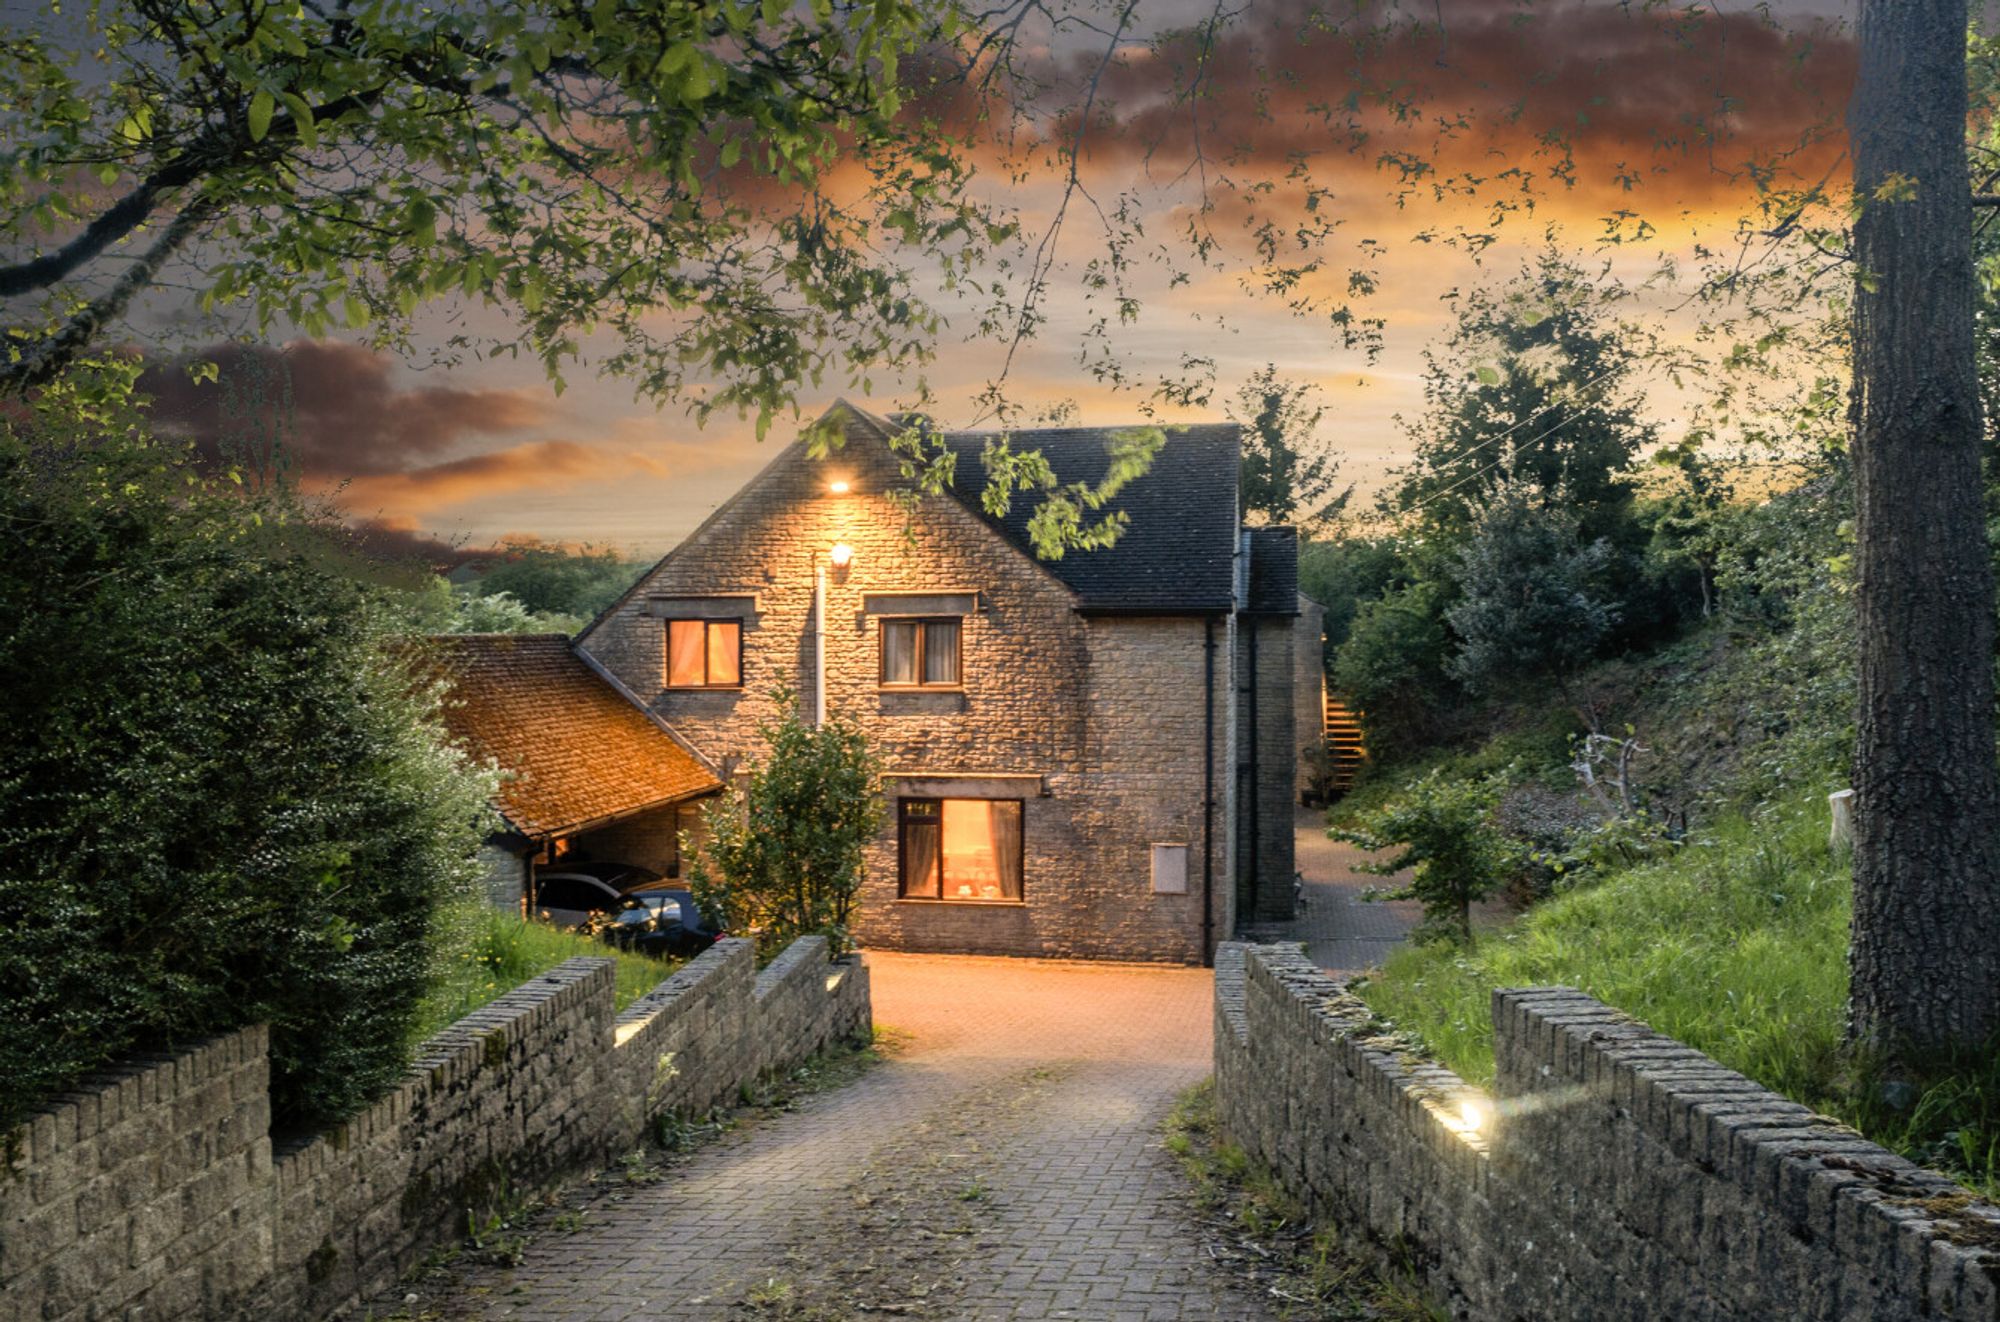
High Birds is the sort of property that rarely comes to market. Hidden within approximately eight acres of lakes, mature gardens and natural habitat, this is a remarkably private...
High Birds is the sort of property that rarely comes to market. Hidden within approximately eight acres of lakes, mature gardens and natural habitat, this is a remarkably private country home sitting quietly in the heart of Fovant village. From the...
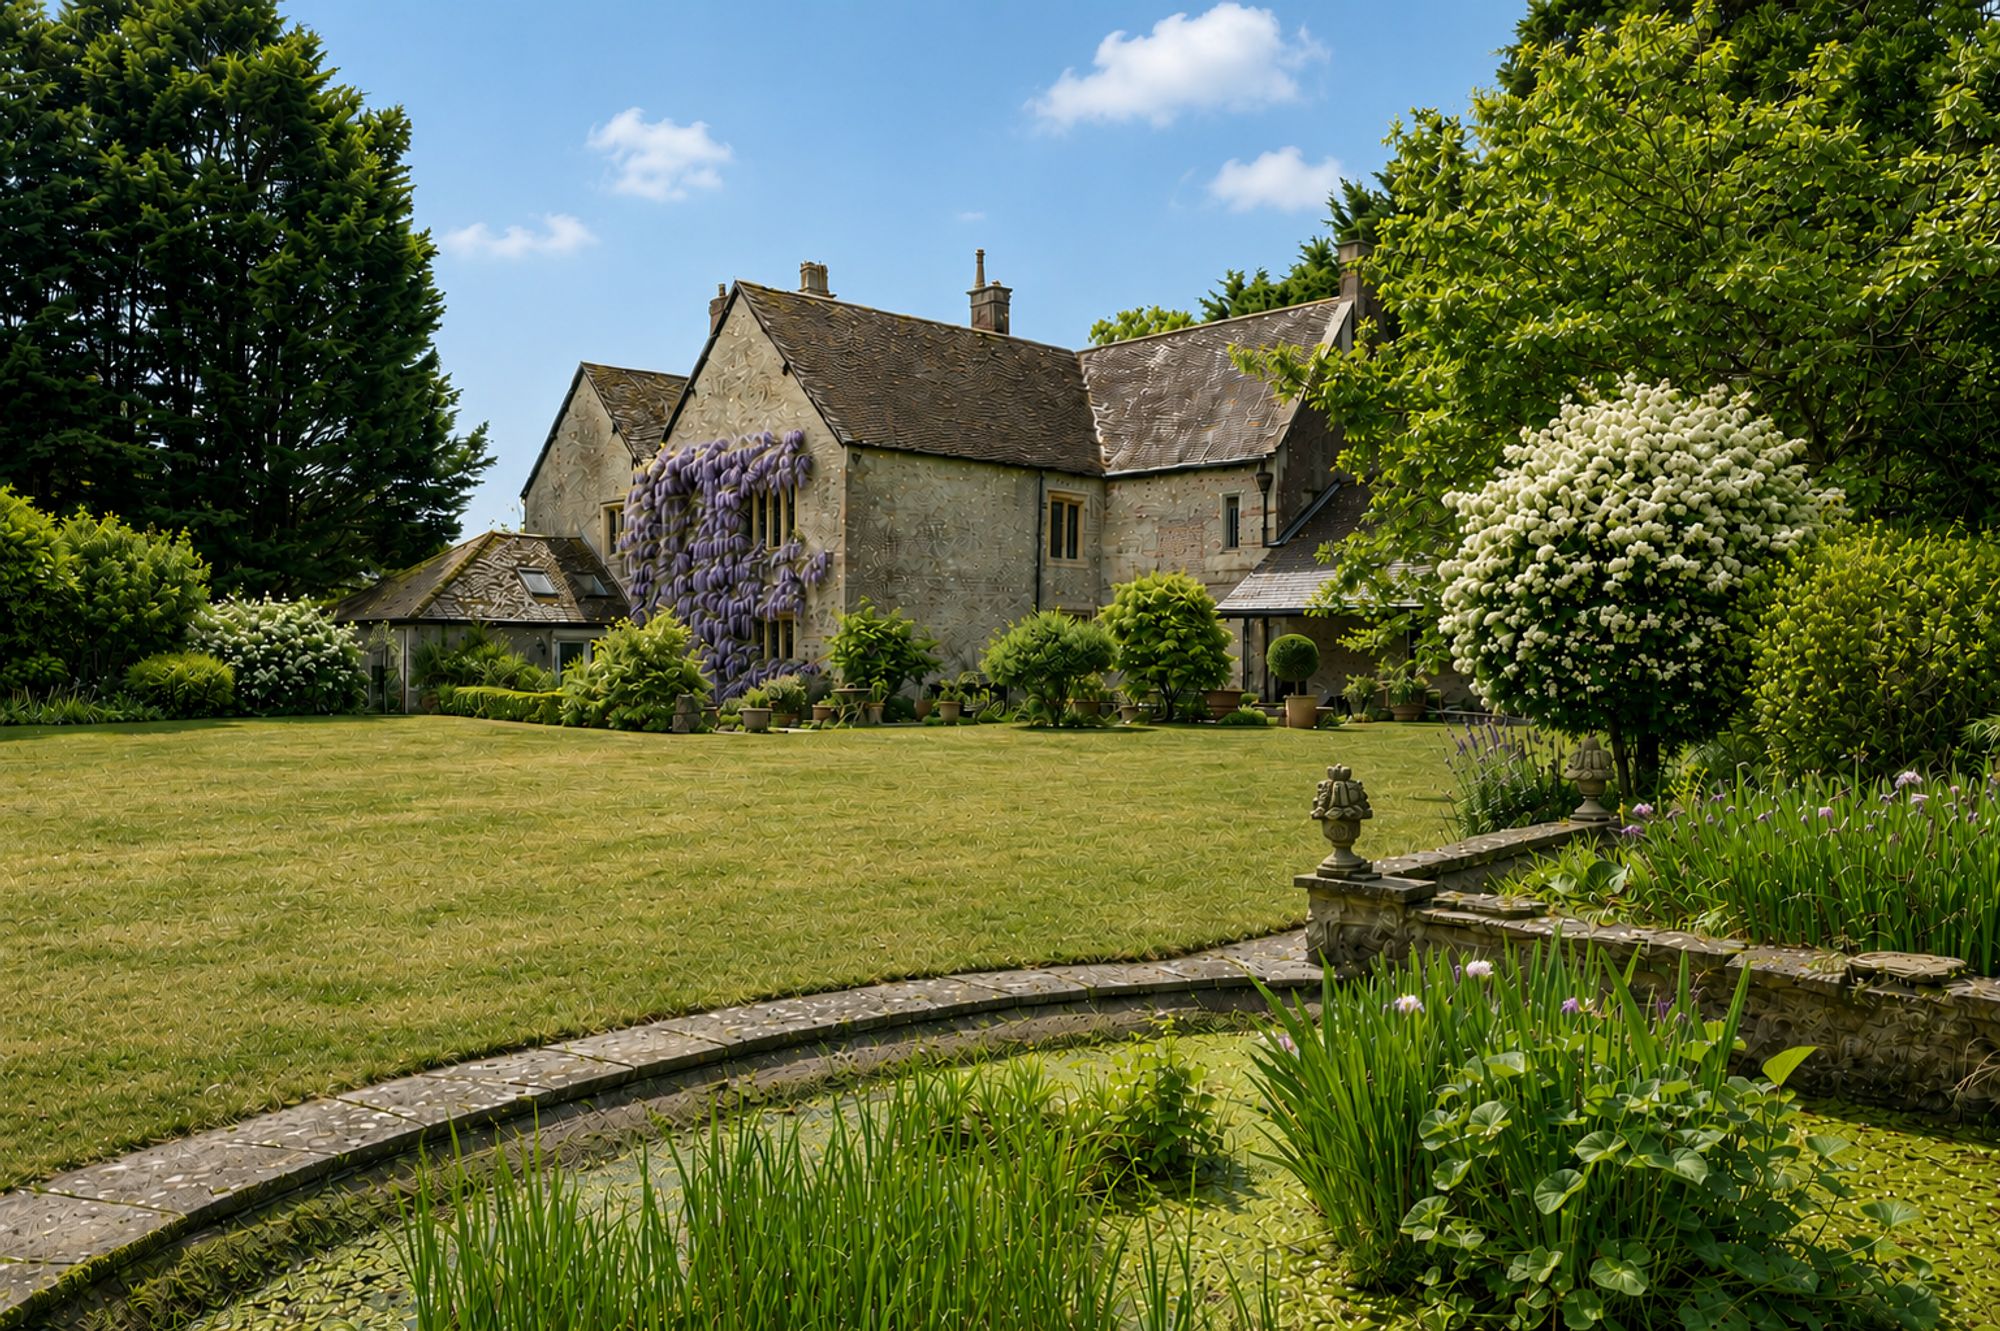
Some houses impress you with their scale. Others with their history. Boreham Grange does both. Known locally as 'The Grange', this remarkable country house has stood quietly at the...
Some houses impress you with their scale. Others with their history. Boreham Grange does both. Known locally as 'The Grange', this remarkable country house has stood quietly at the end of Grange Lane since 1556. What surprises most visitors isn't...
